SEARCH
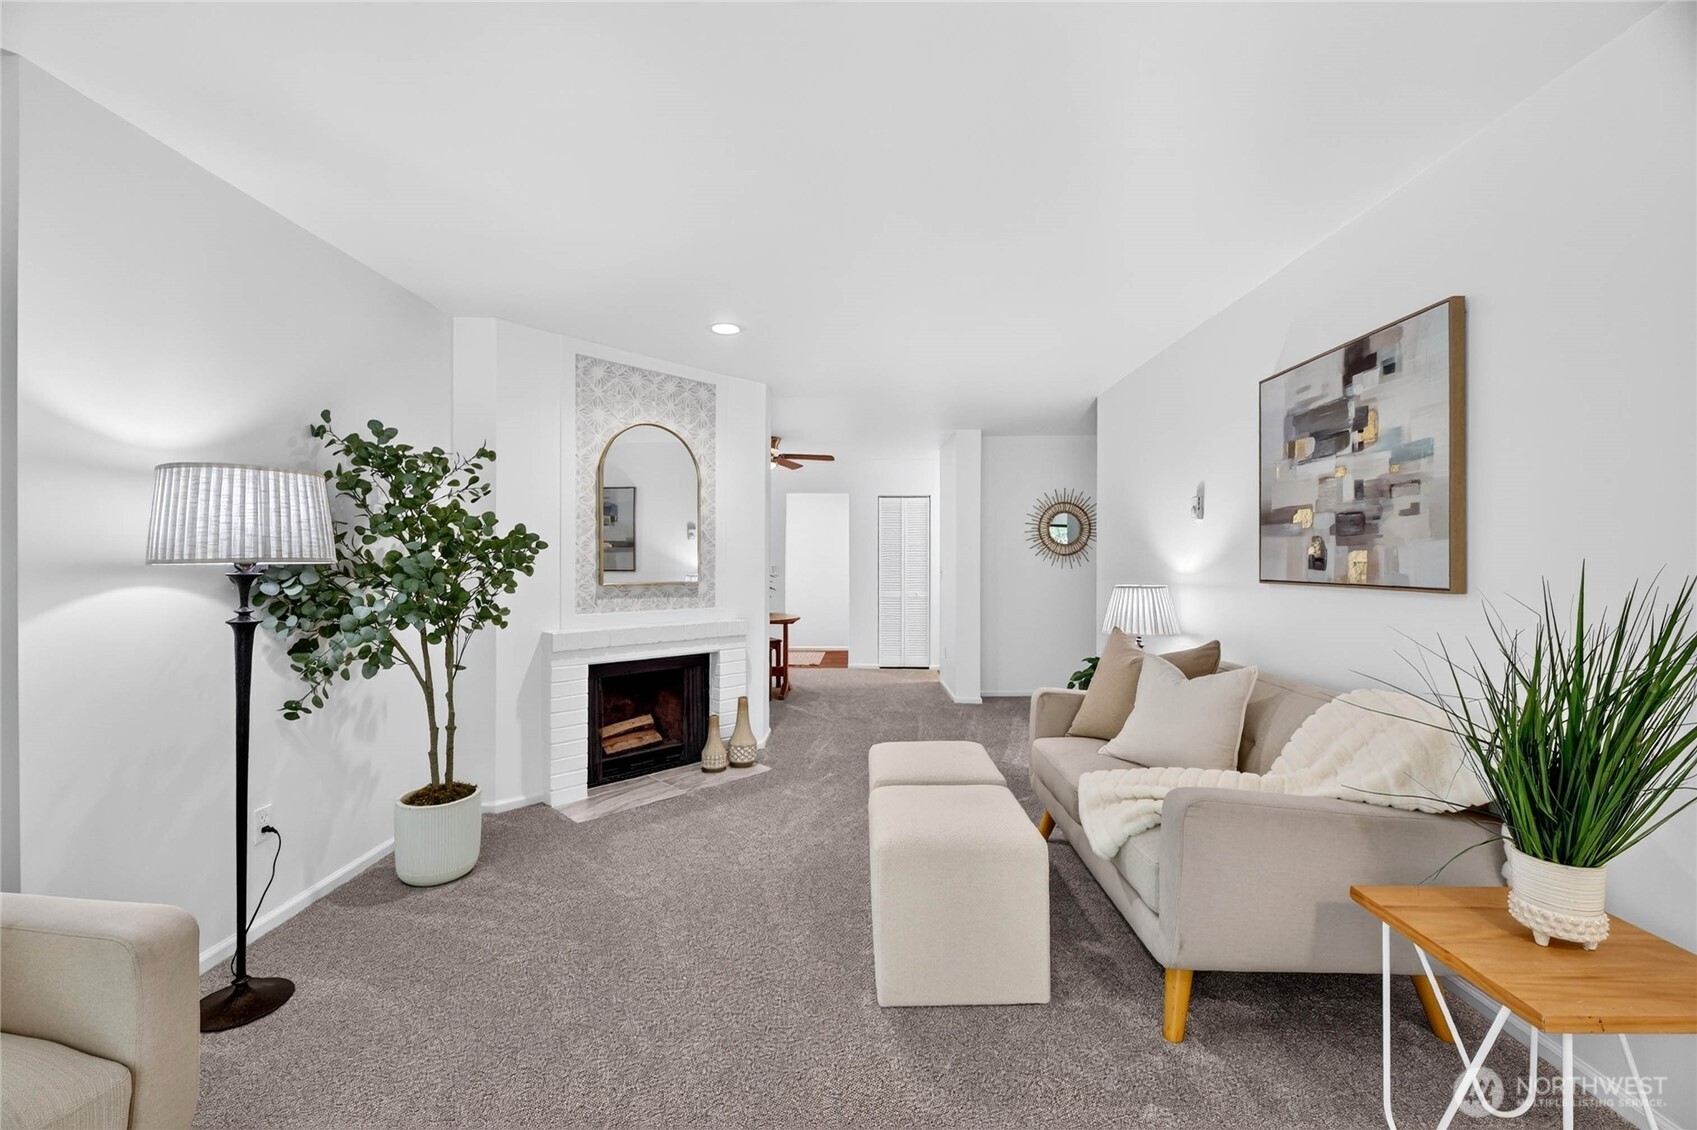
Staged living room with a white fireplace, arched mirror, beige sectional, and gray carpet.
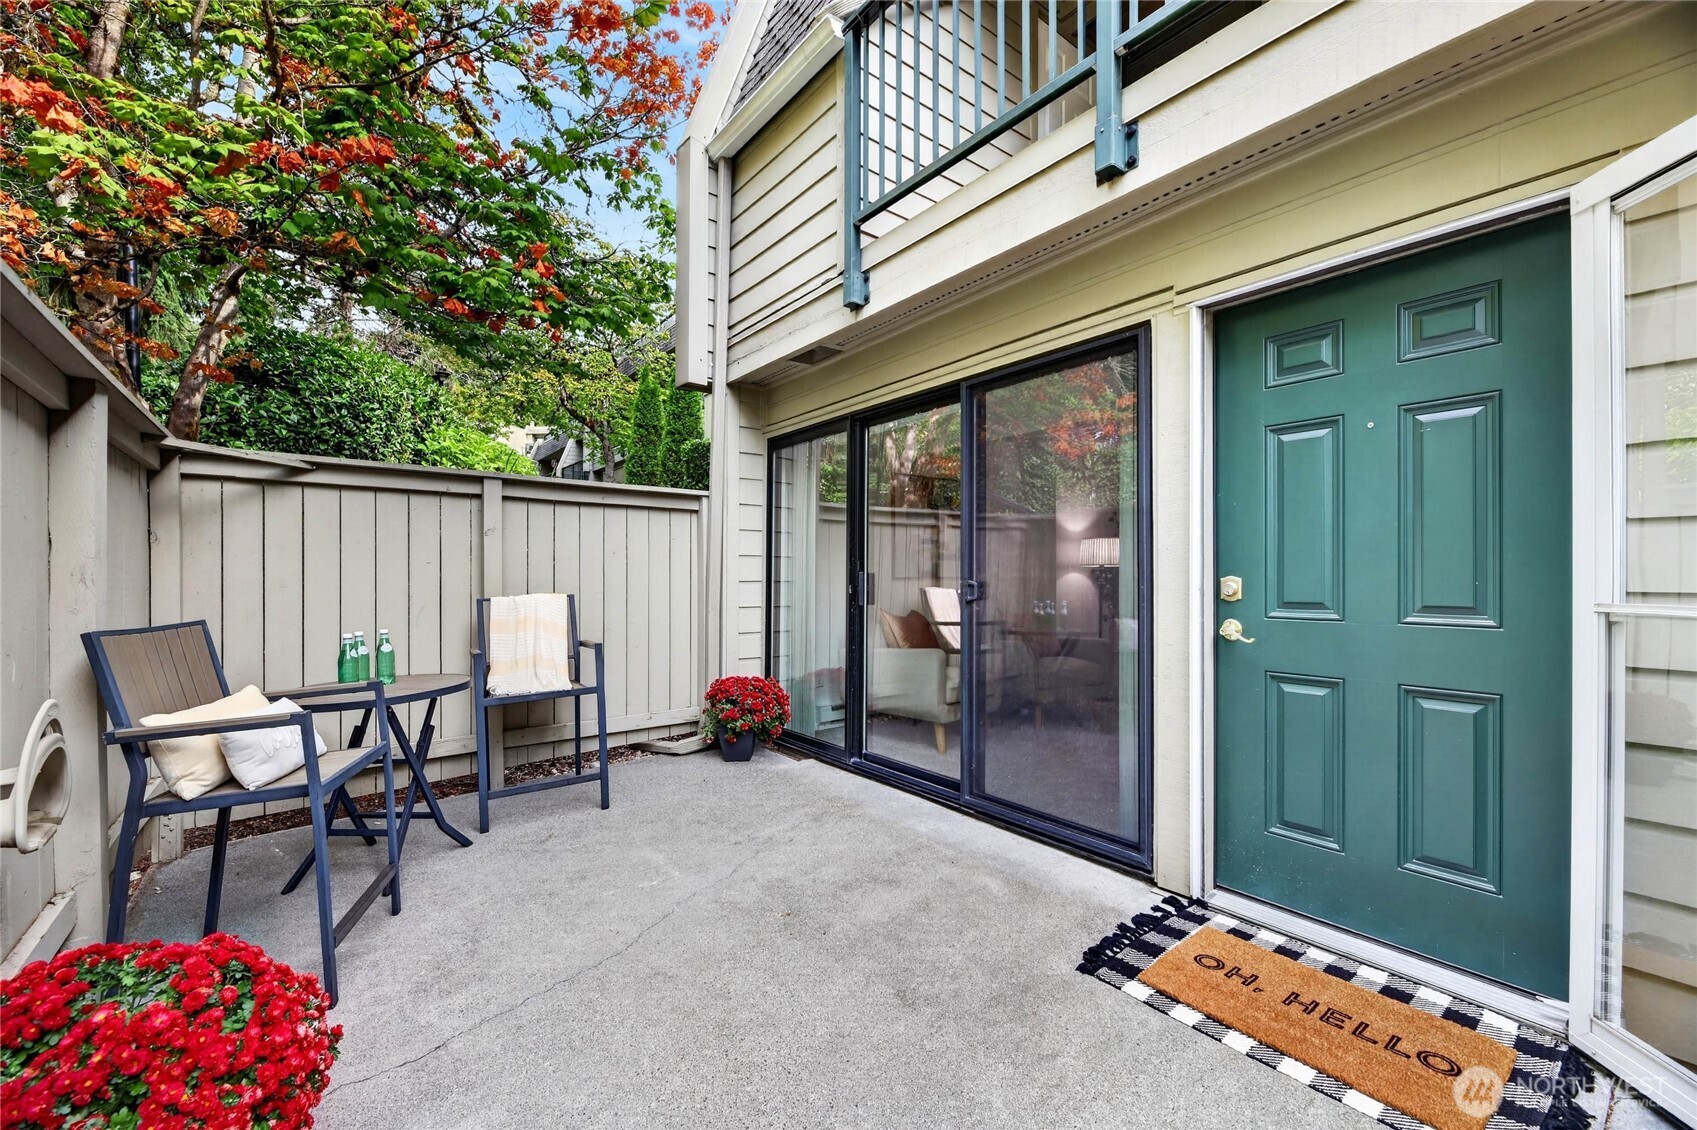
Townhouse patio with teal front door, sliding glass door, outdoor seating, and autumn foliage.
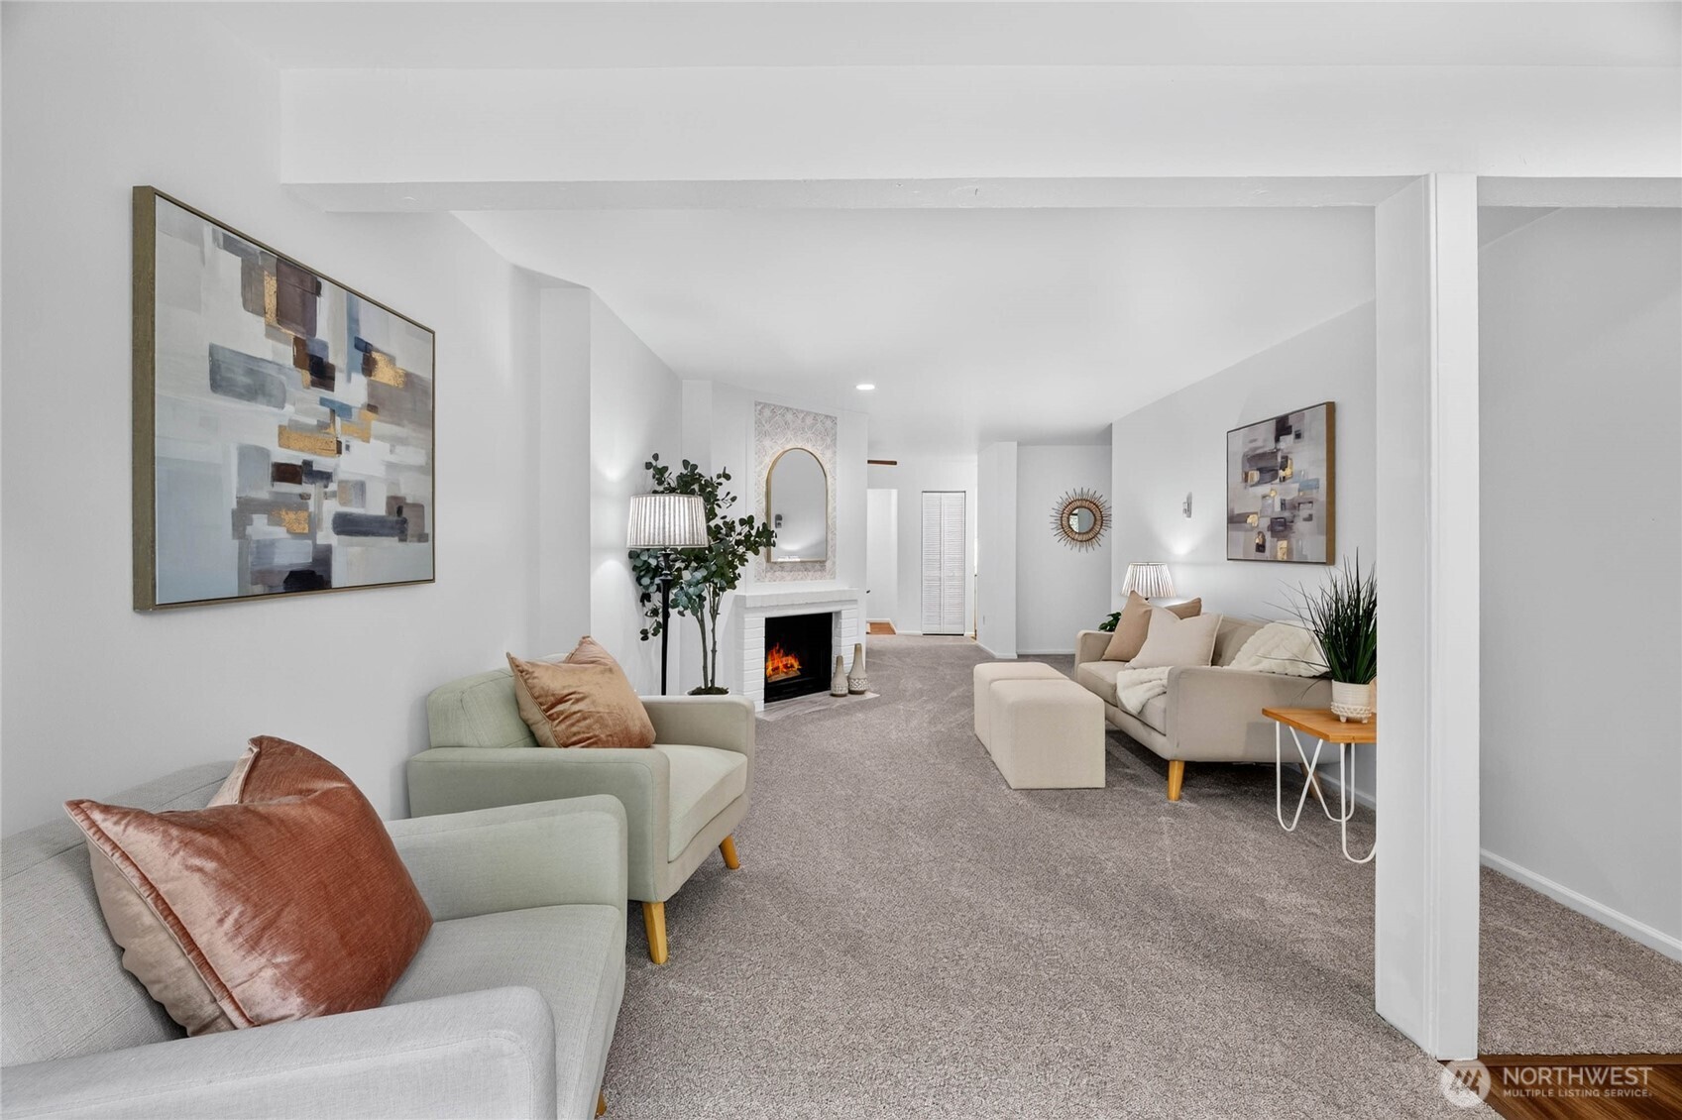
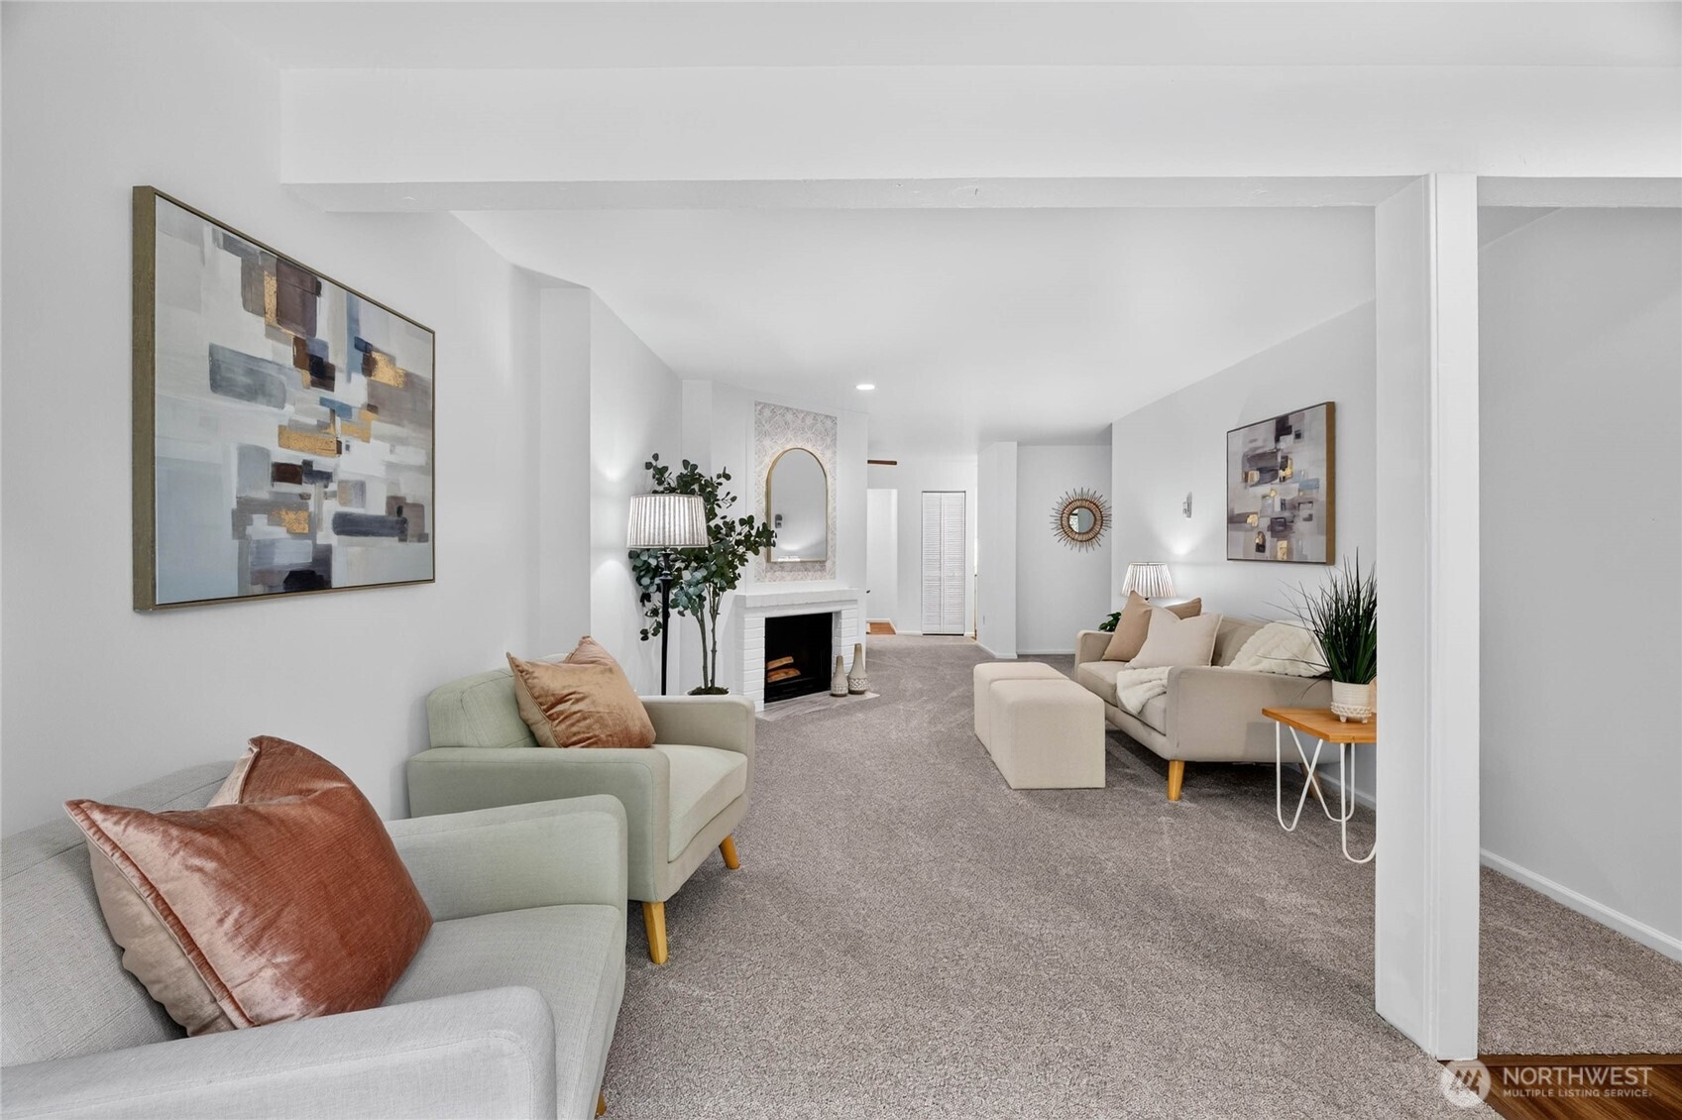
Staged living room with two seating areas, gray carpet, and a lit fireplace.
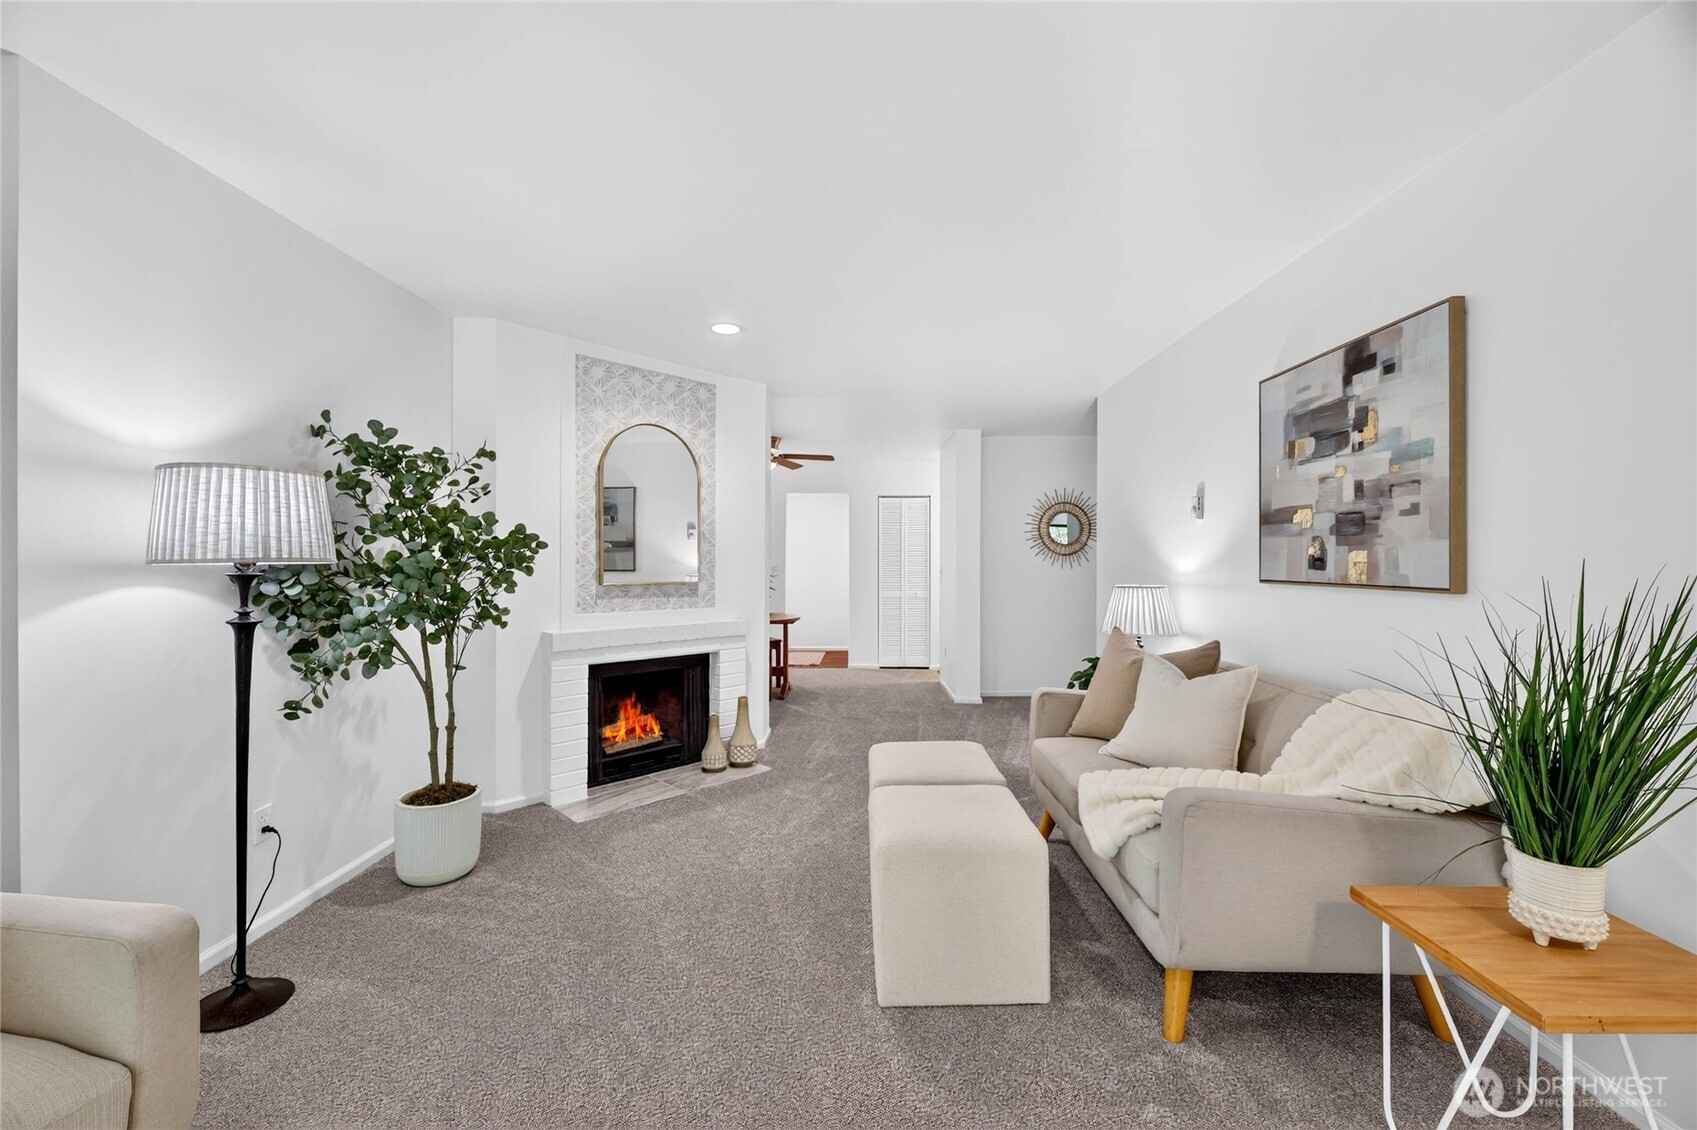
Staged living room with a white fireplace, arched mirror, and pale seating on gray carpet.
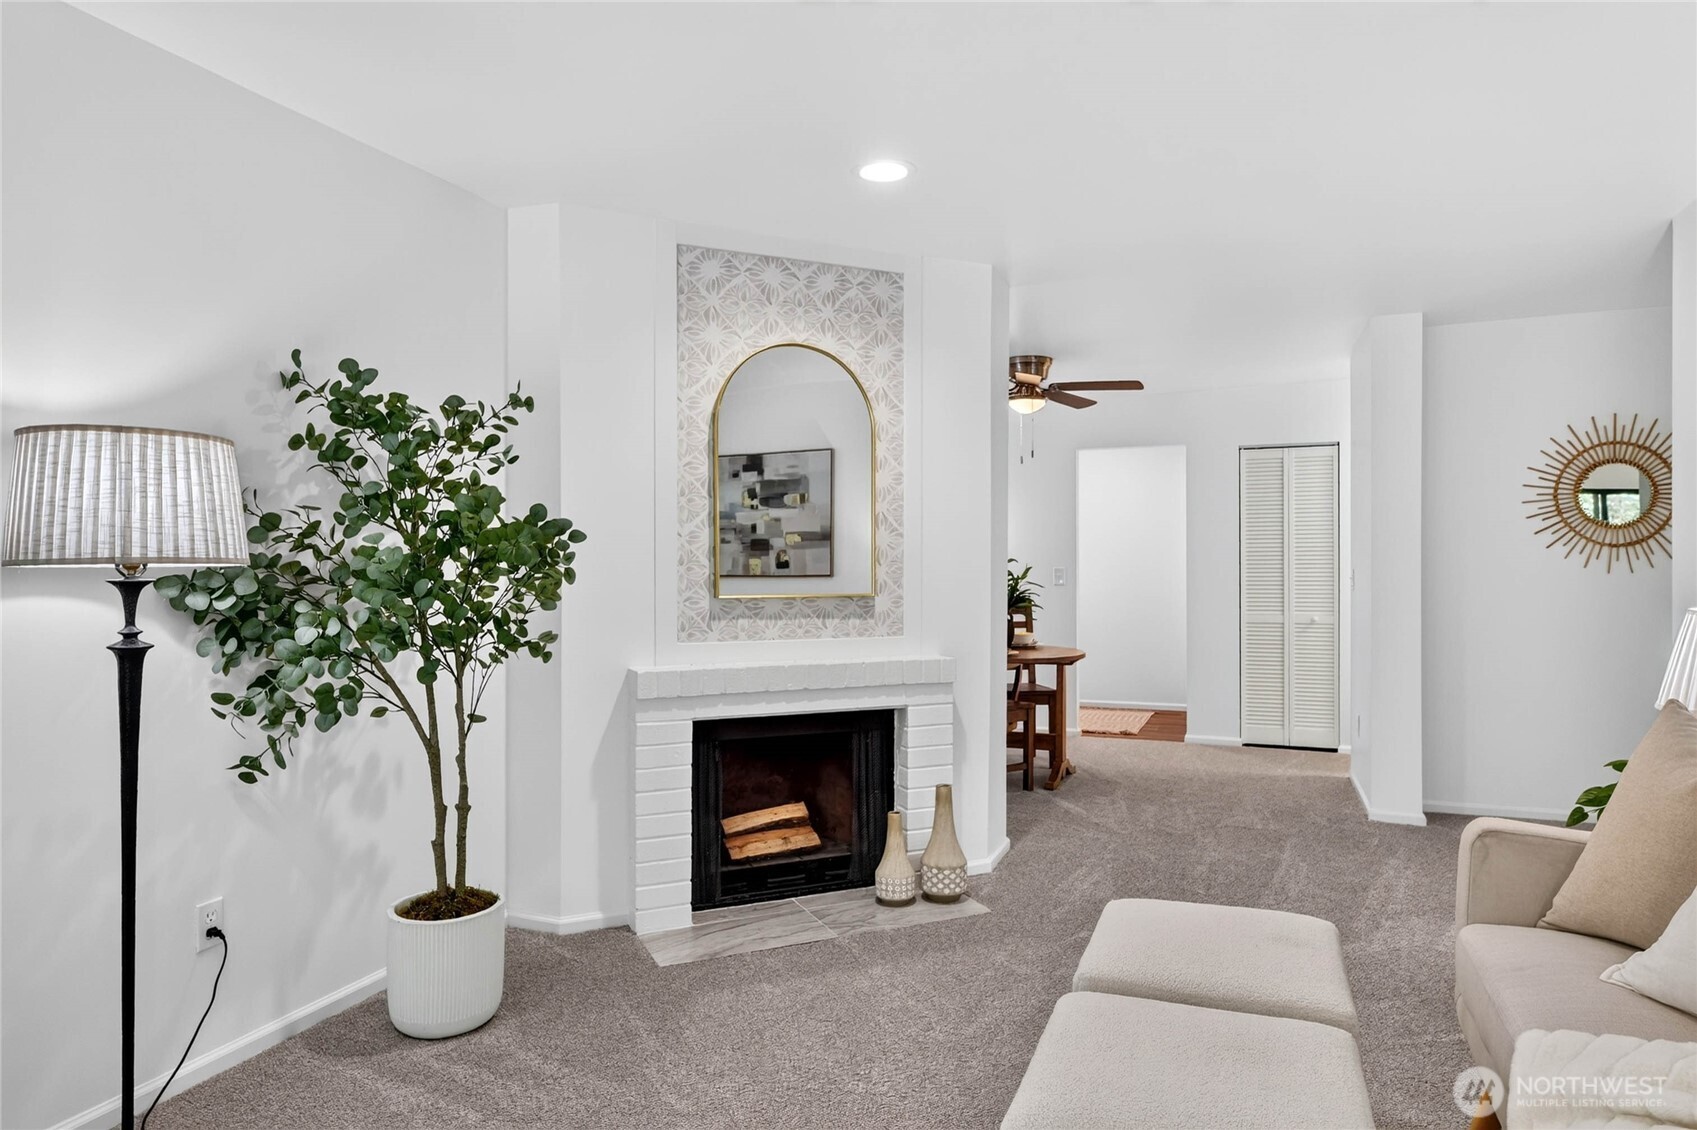
Staged living room with a white fireplace, gray carpet, and light-colored seating.
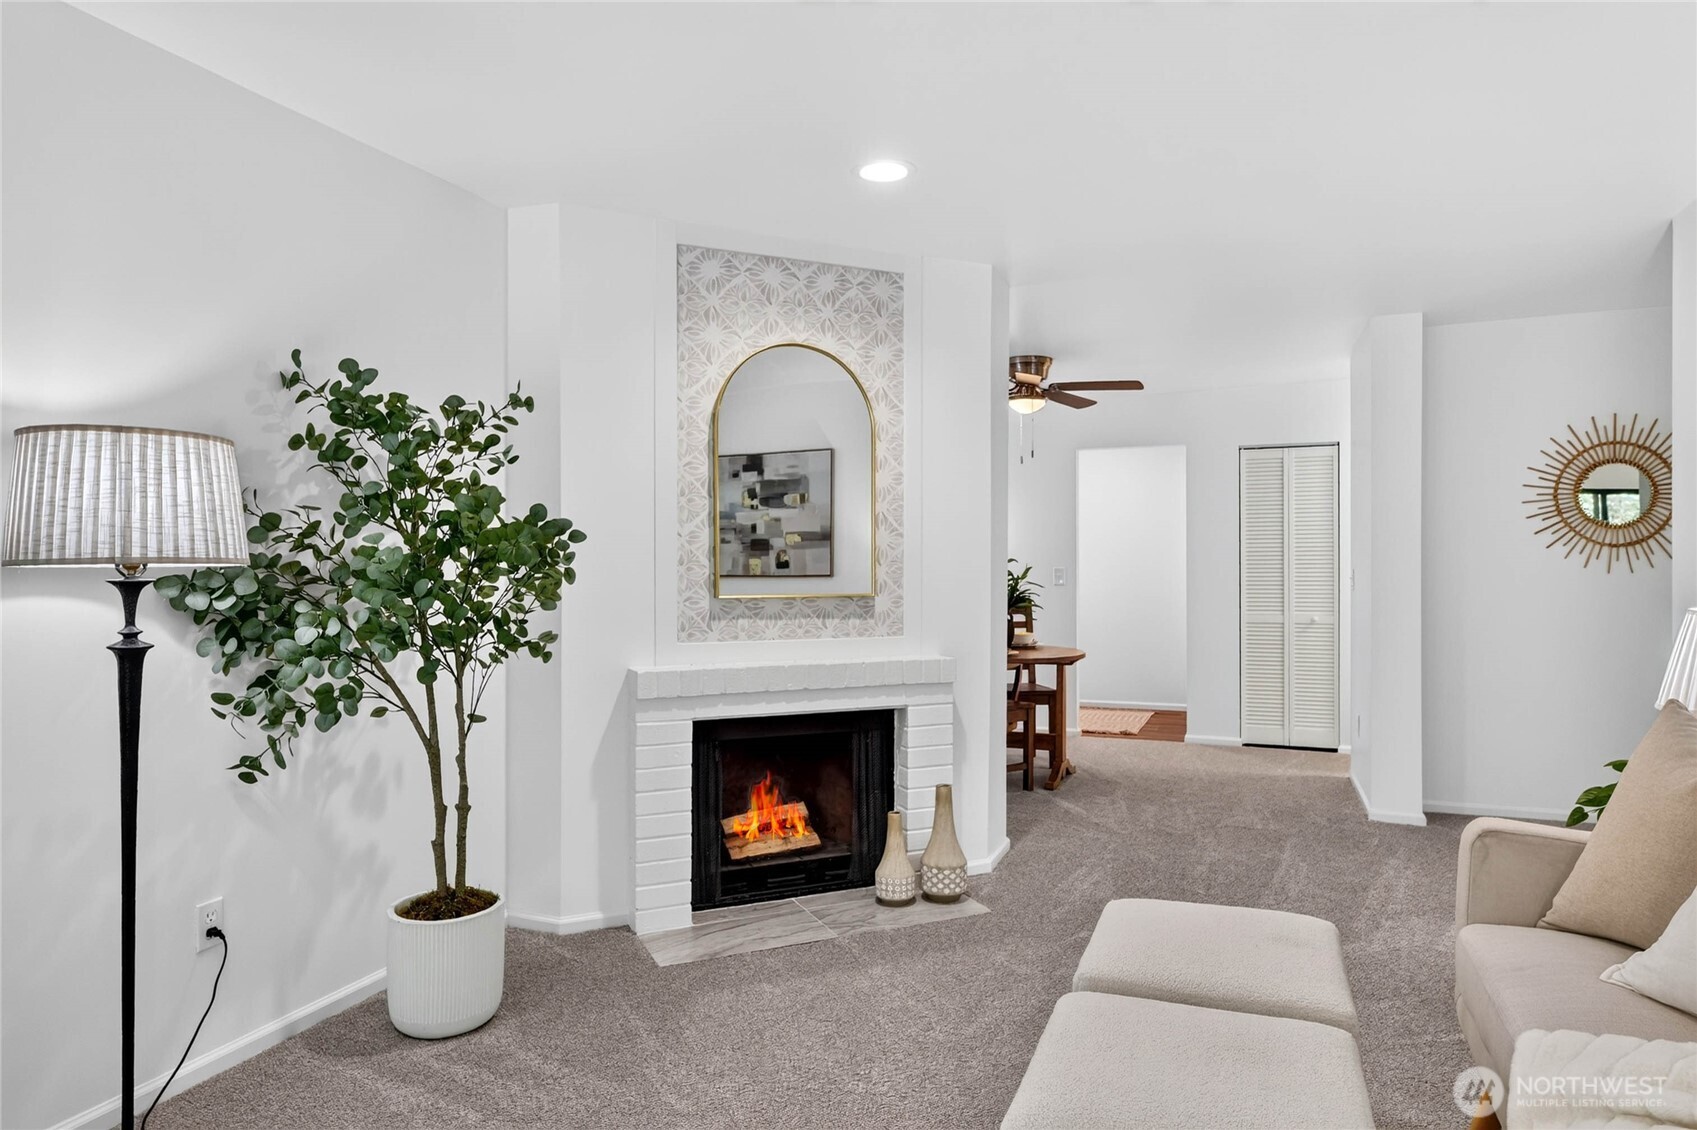
Living room with a lit fireplace, gray carpet, and arched mirror above the mantel.
Furnished living room with a white brick fireplace, arched mirror, and view into the dining area.
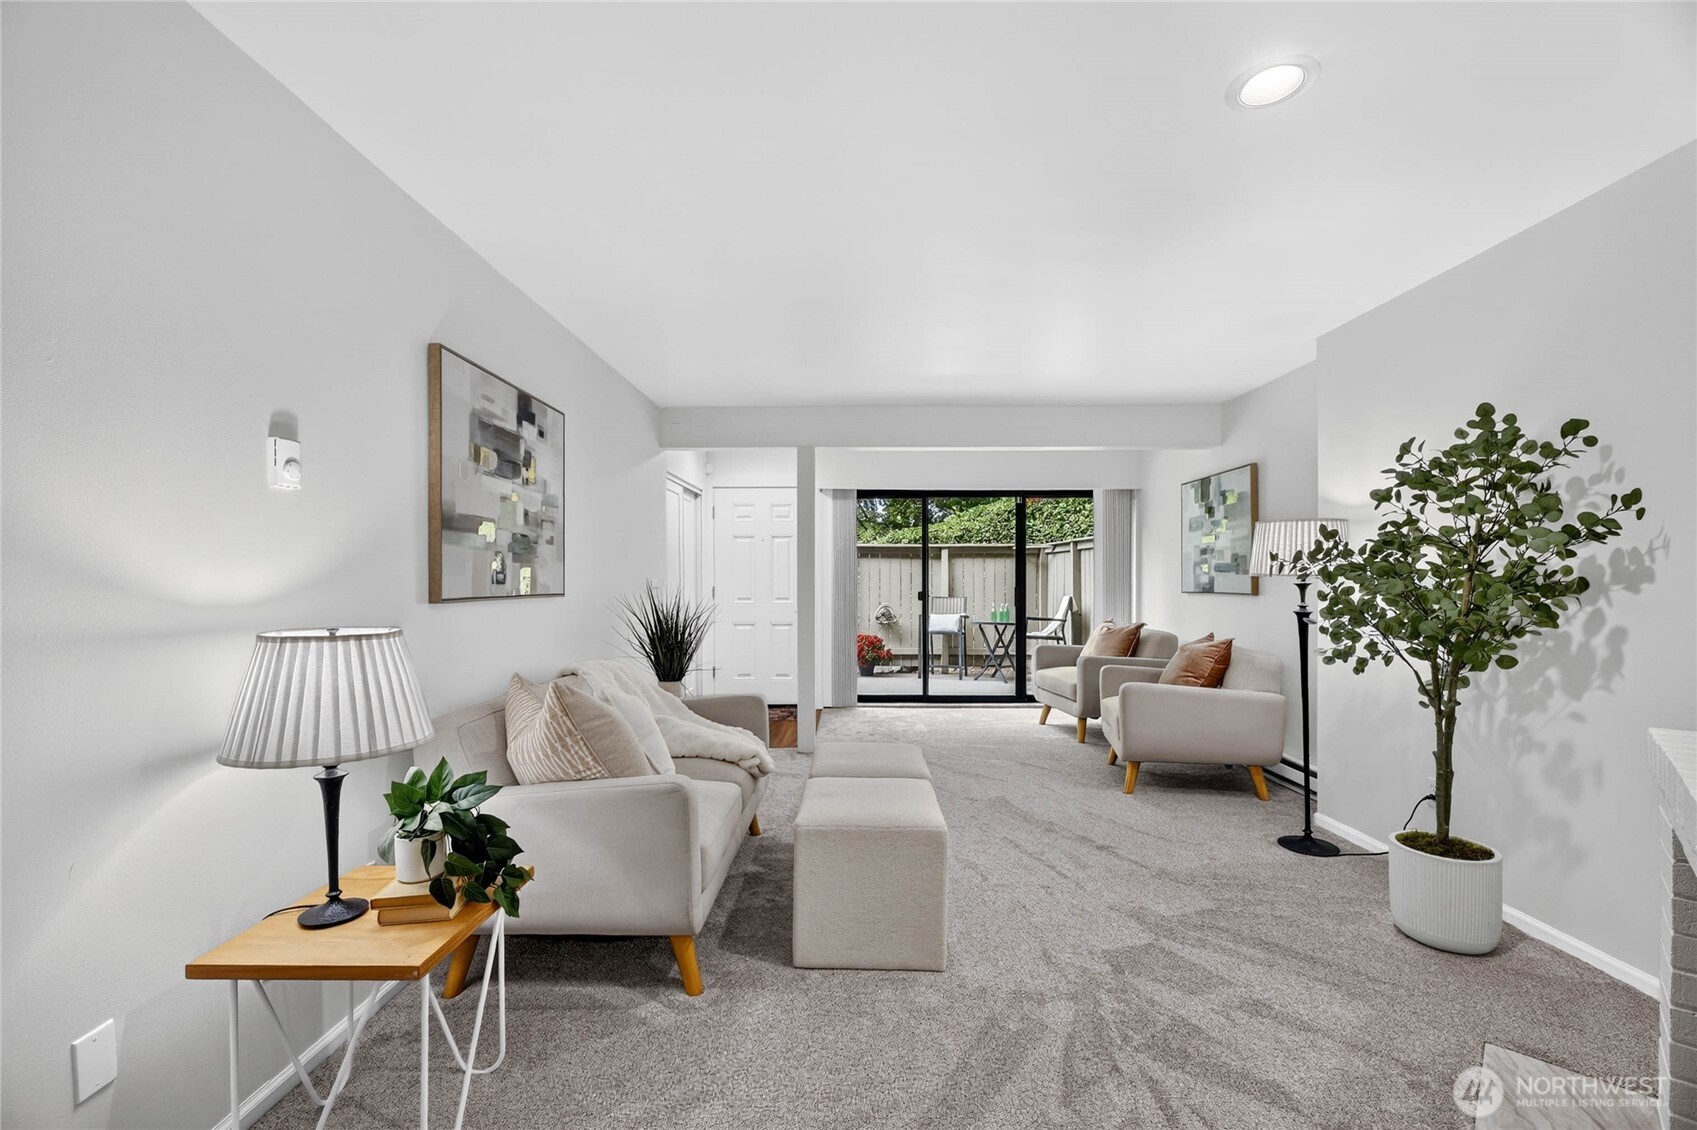
Staged living room with light sofas and an ottoman, opening onto a fenced patio.
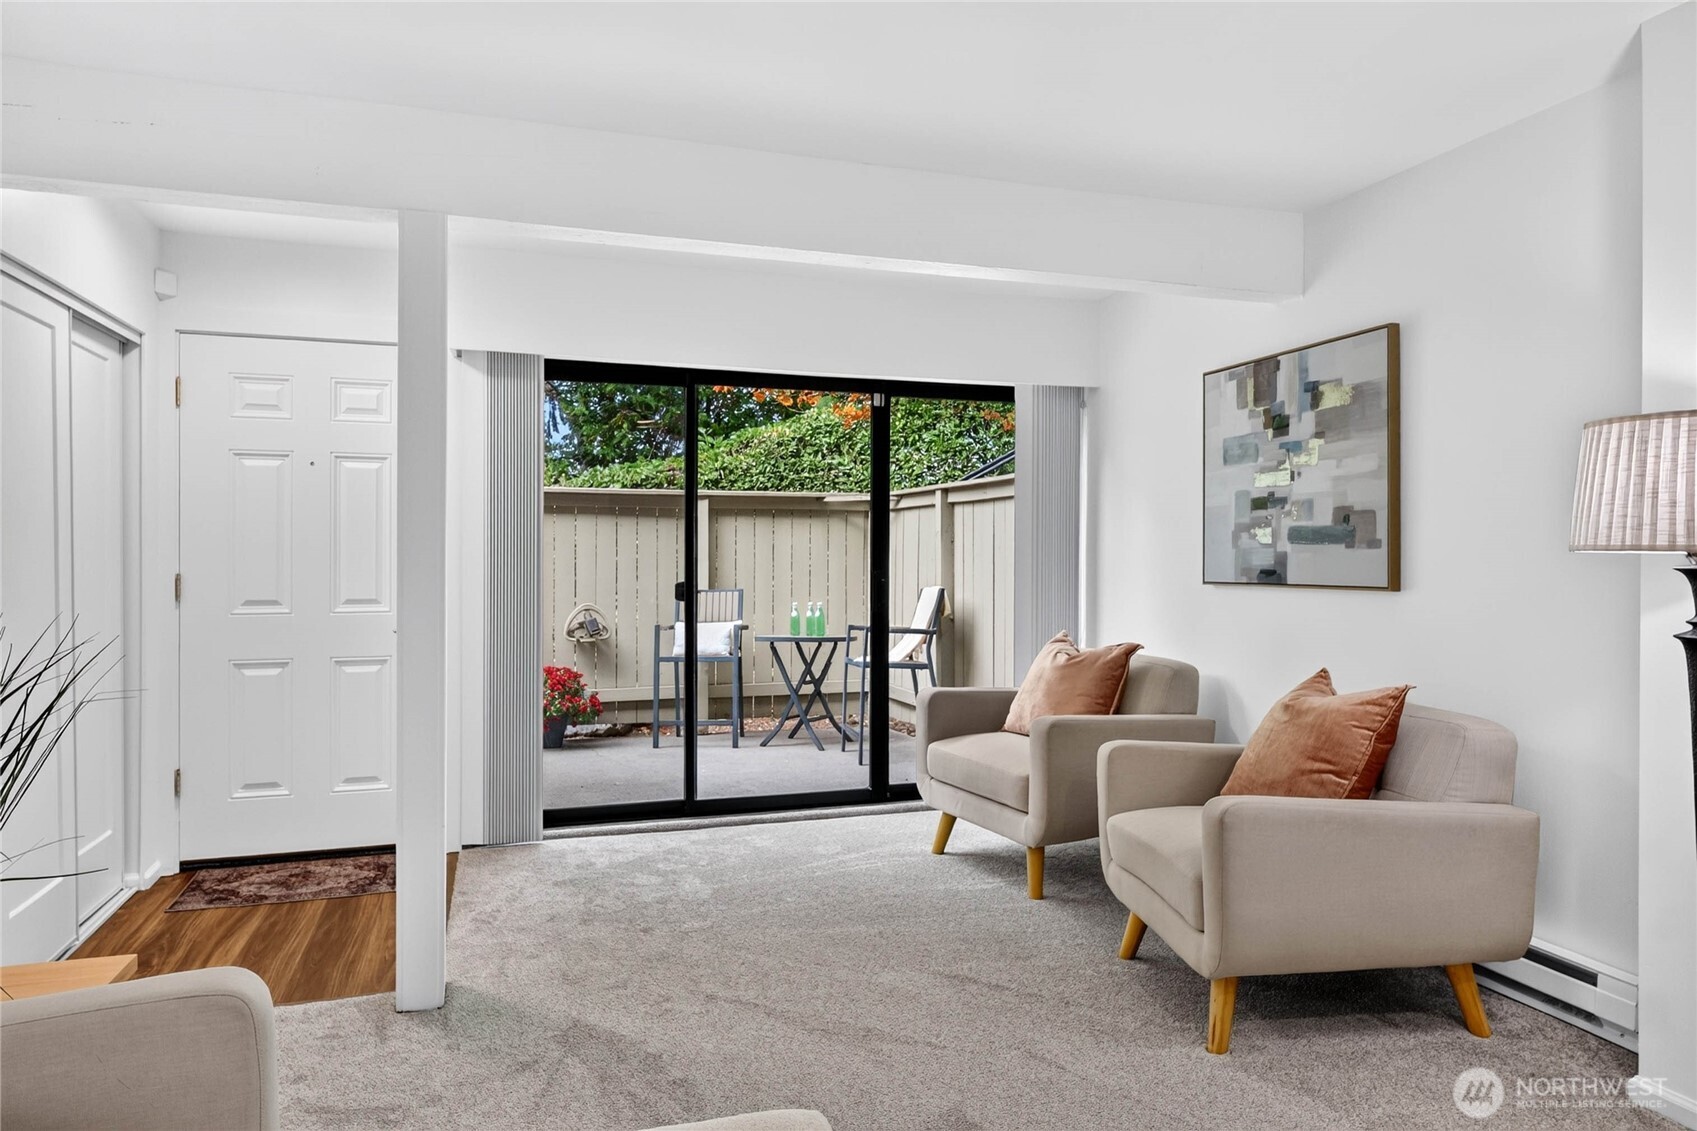
Staged living room with gray armchairs and sliding doors opening onto a private patio.
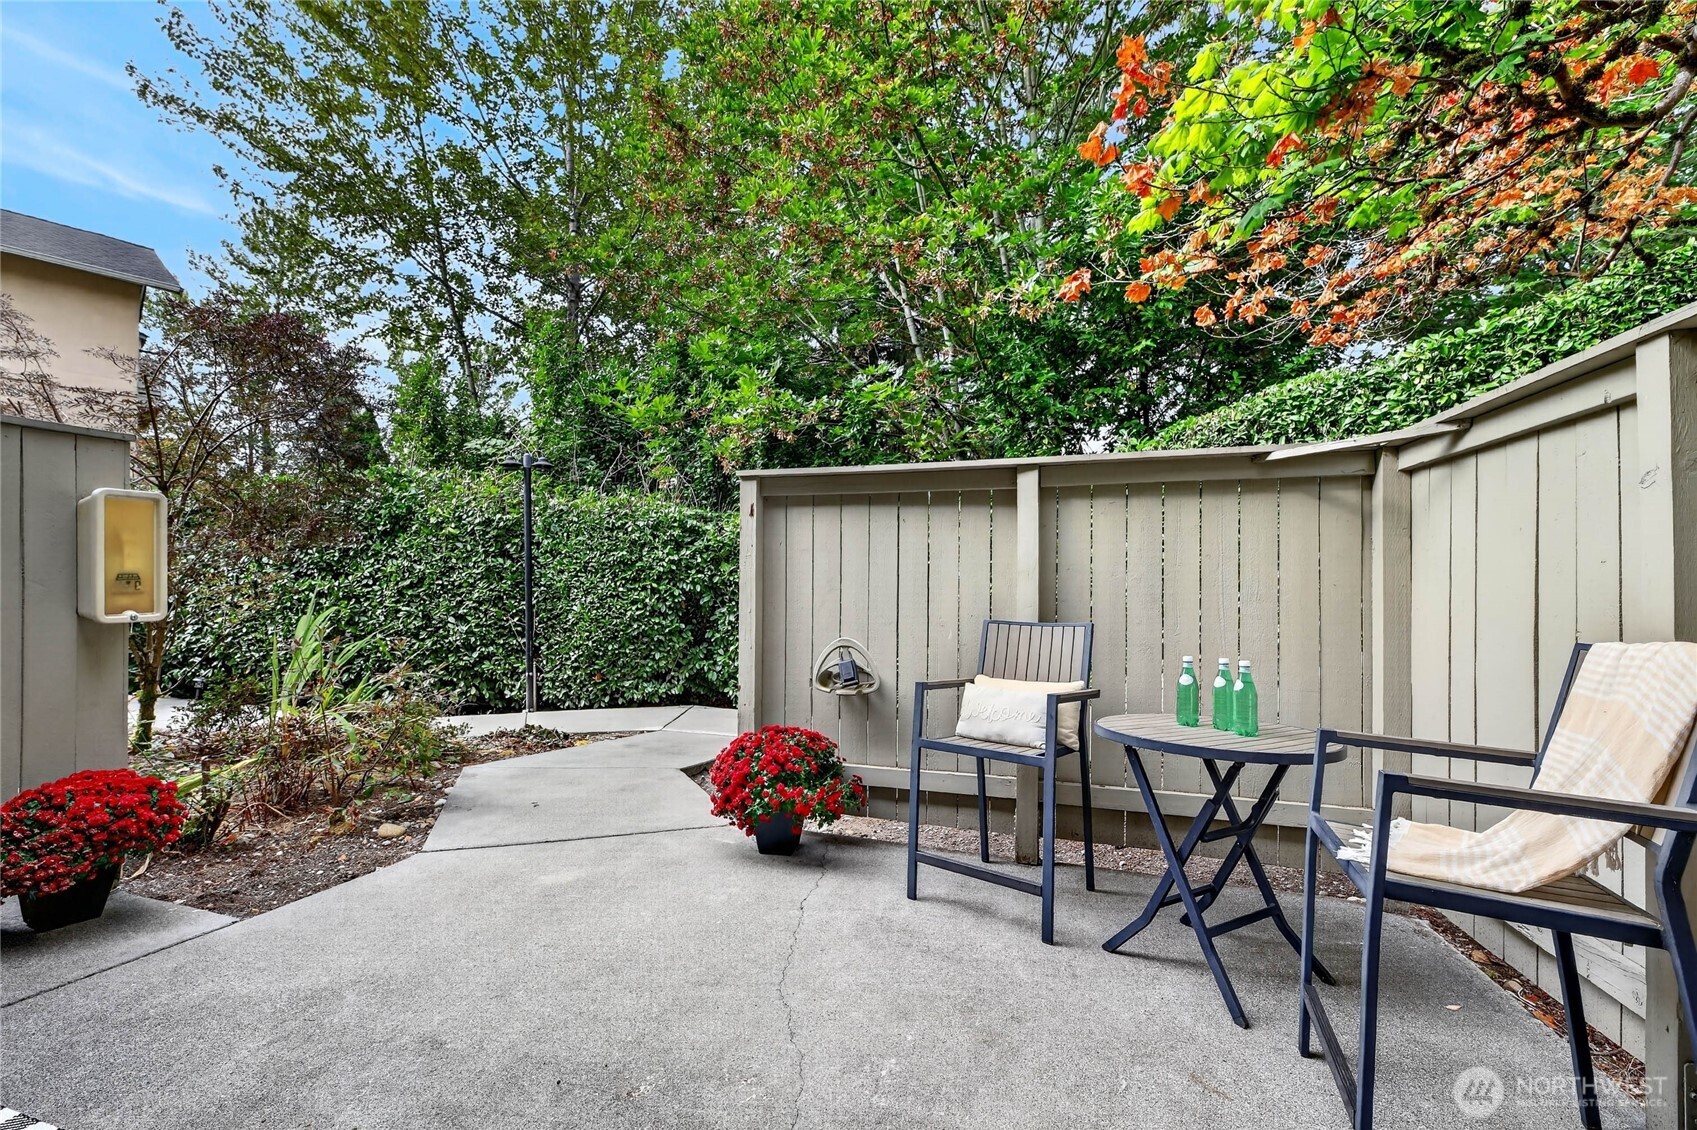
Furnished concrete patio with metal seating, potted red flowers, and a tall privacy fence.
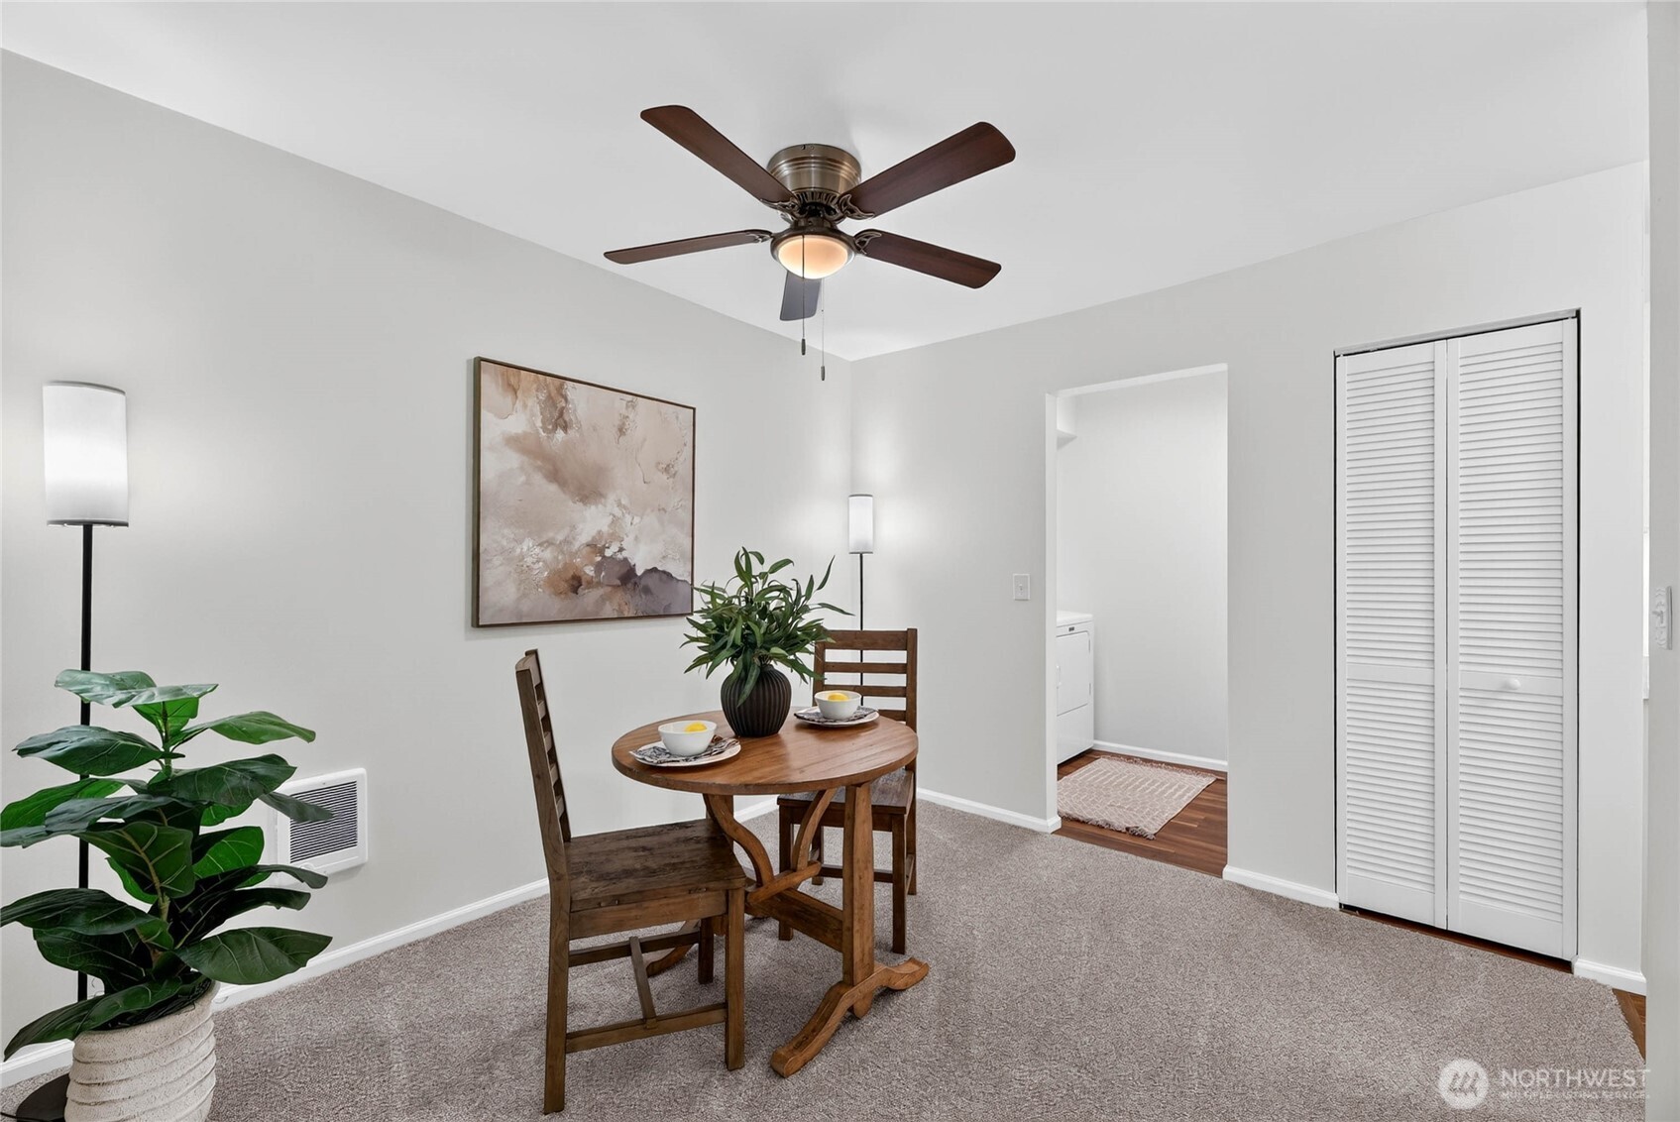
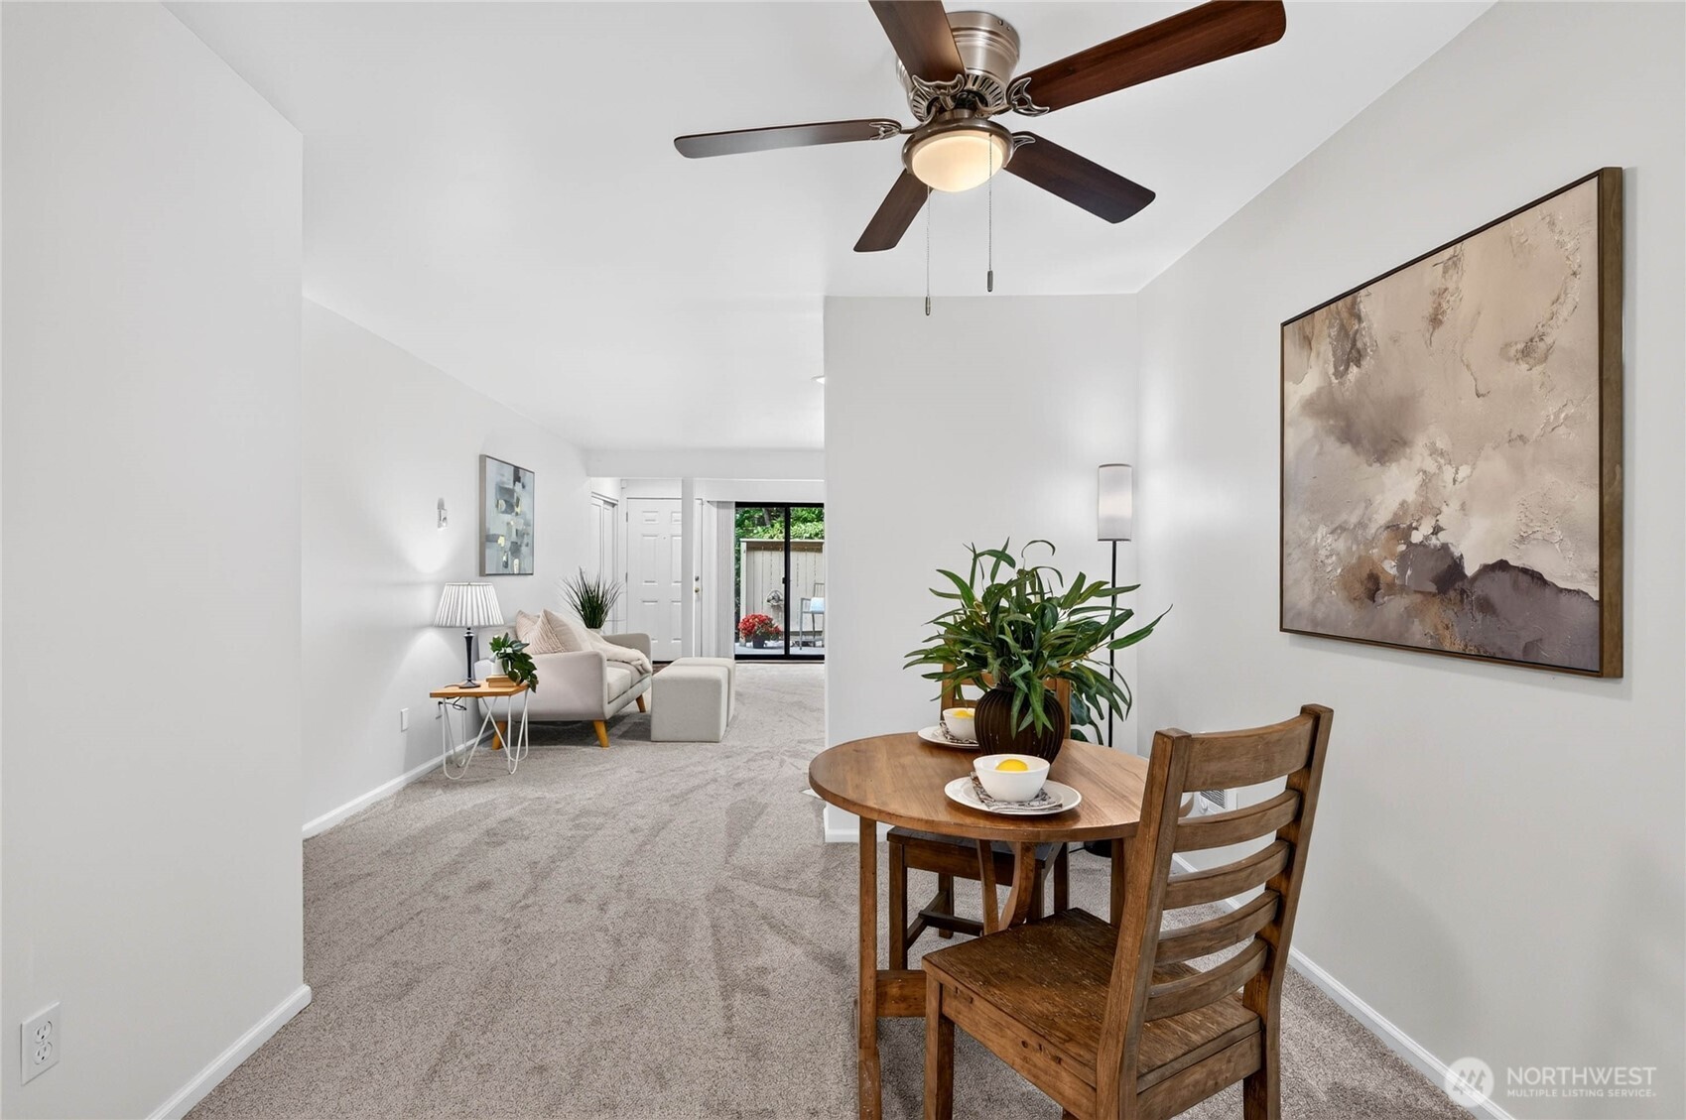
Dining area with a round wooden table, abstract wall art, and a ceiling fan.
Dining area with a round wooden table opens to a carpeted living room and sliding glass doors.
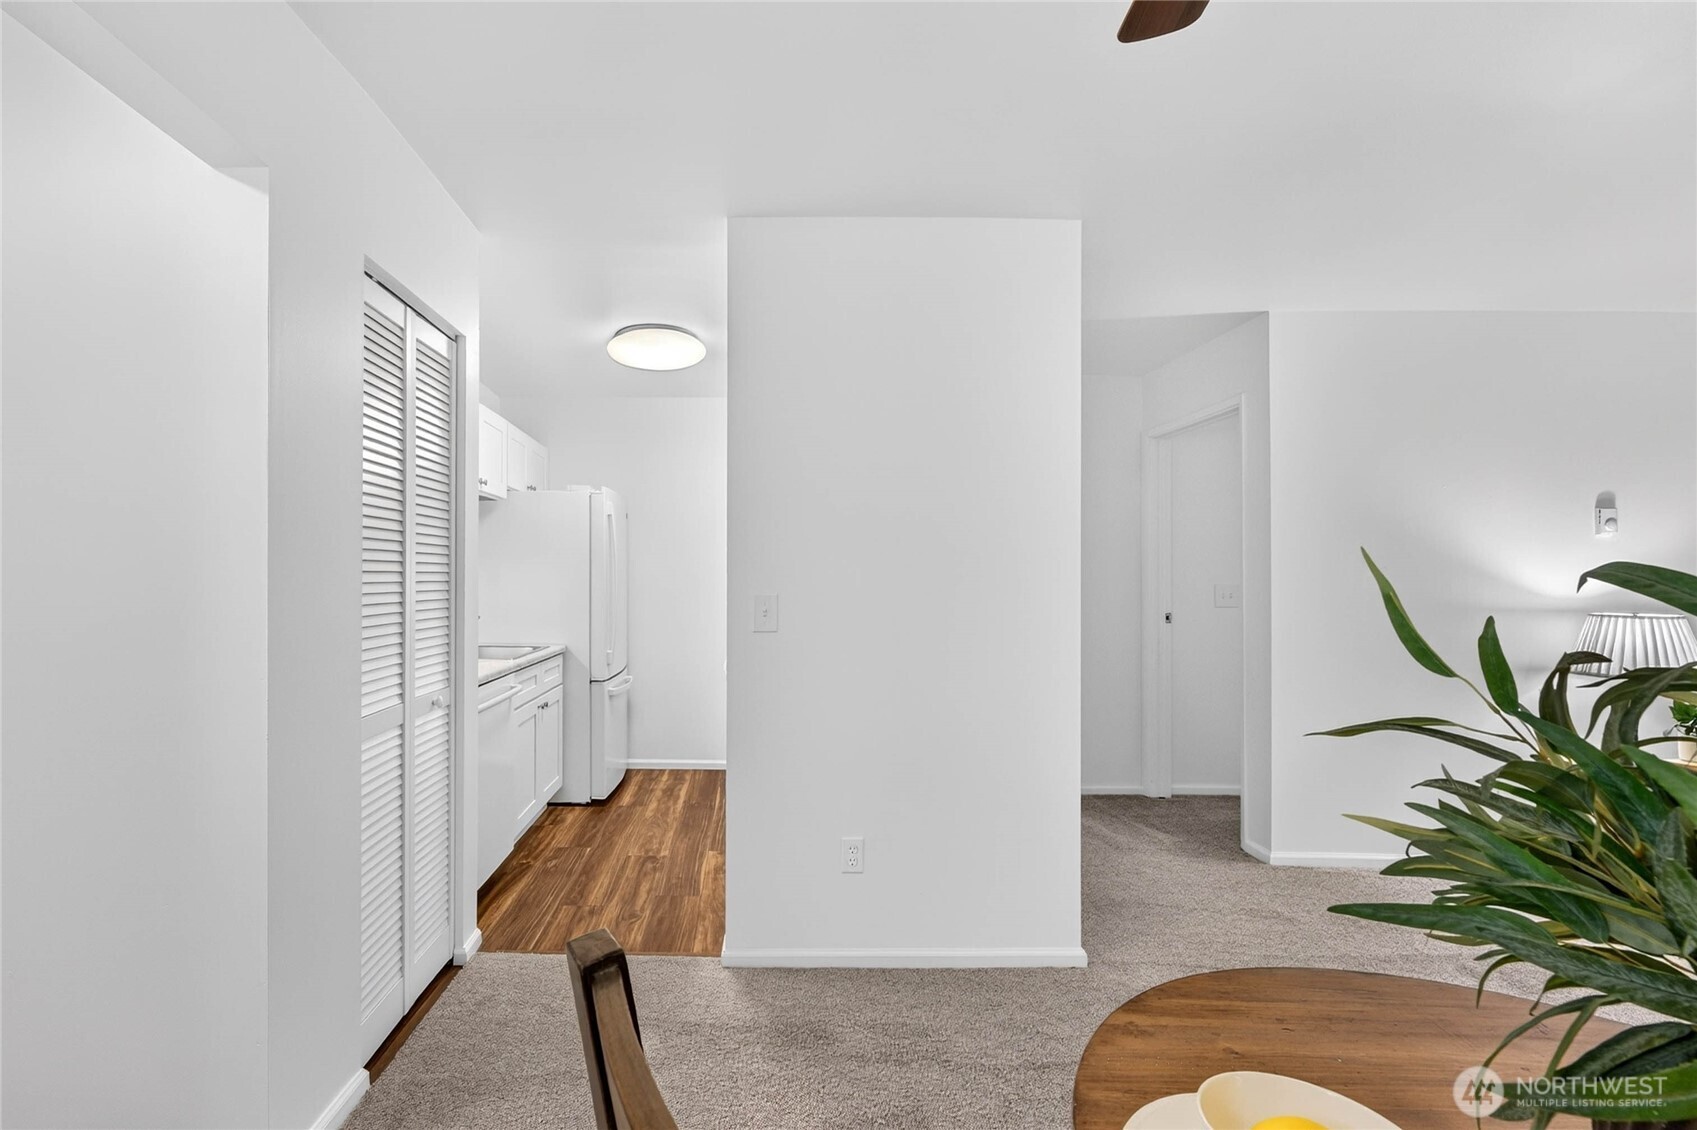
Condo dining area and kitchen with a round wood table, houseplant, and white cabinetry.
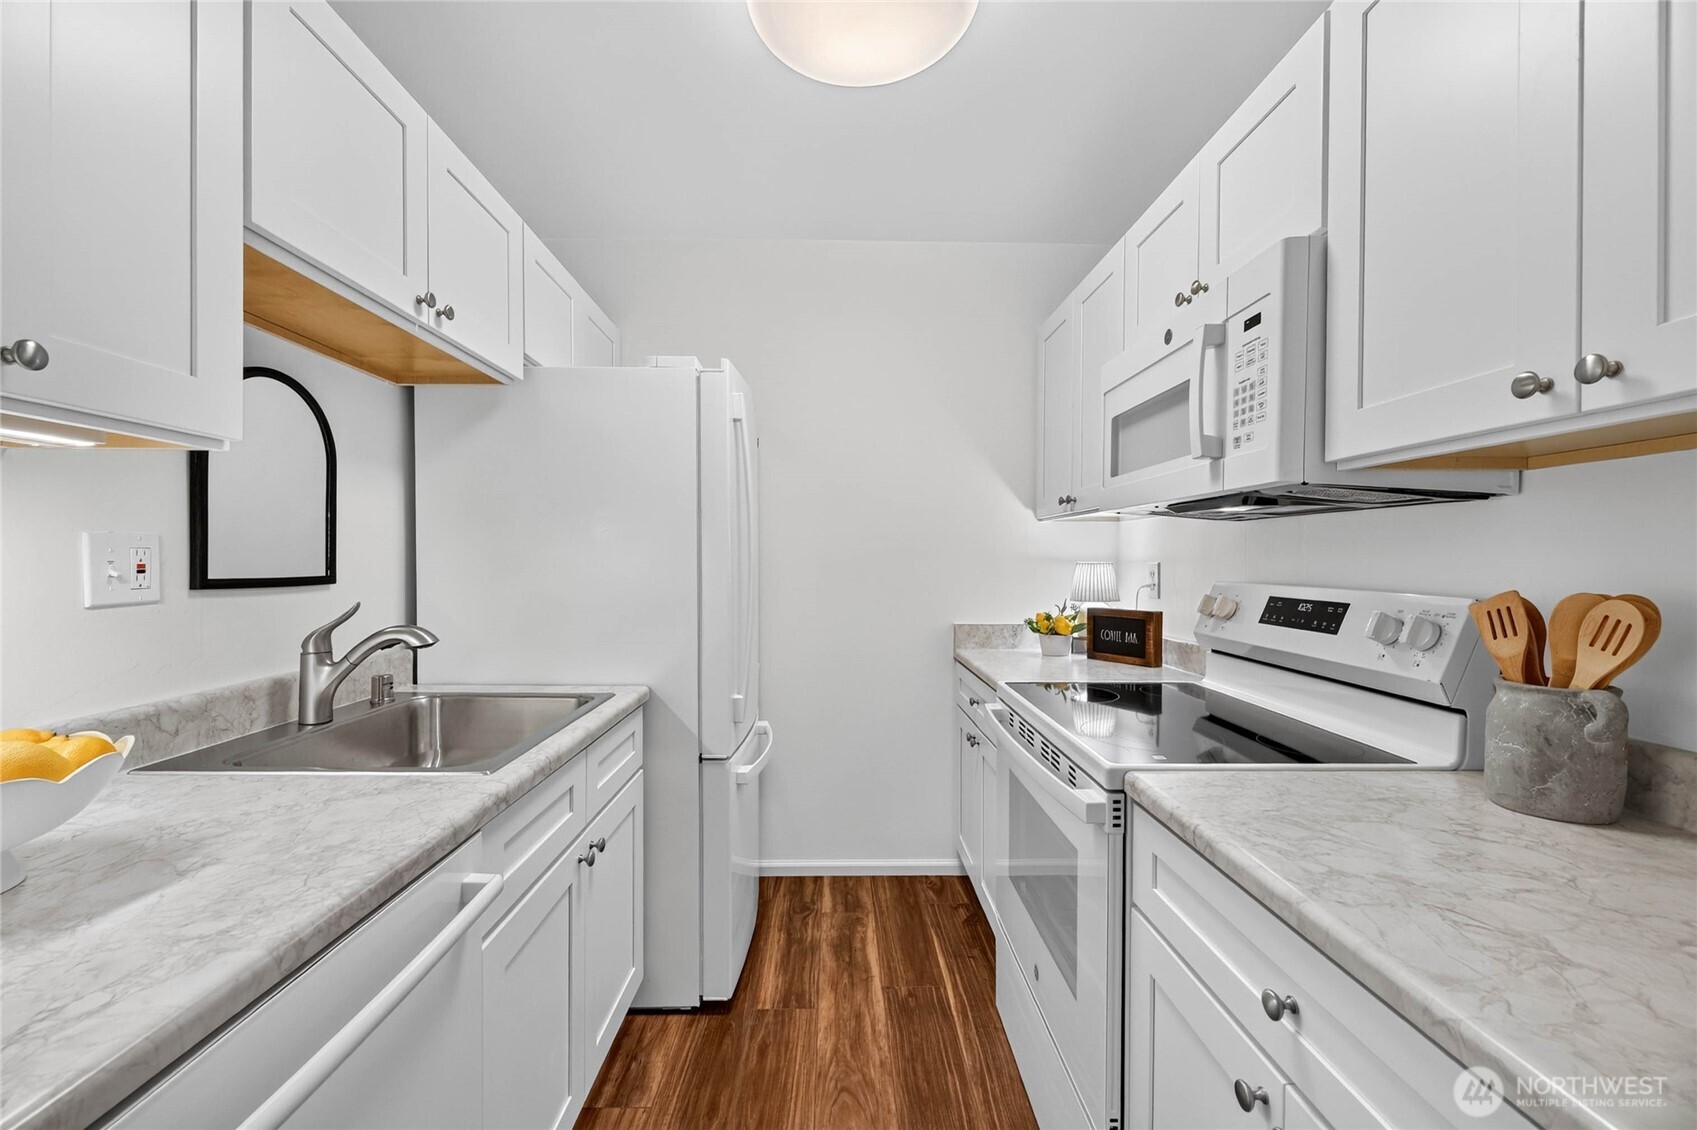
Galley kitchen with white cabinets, marble-look counters, and warm wood-look flooring.
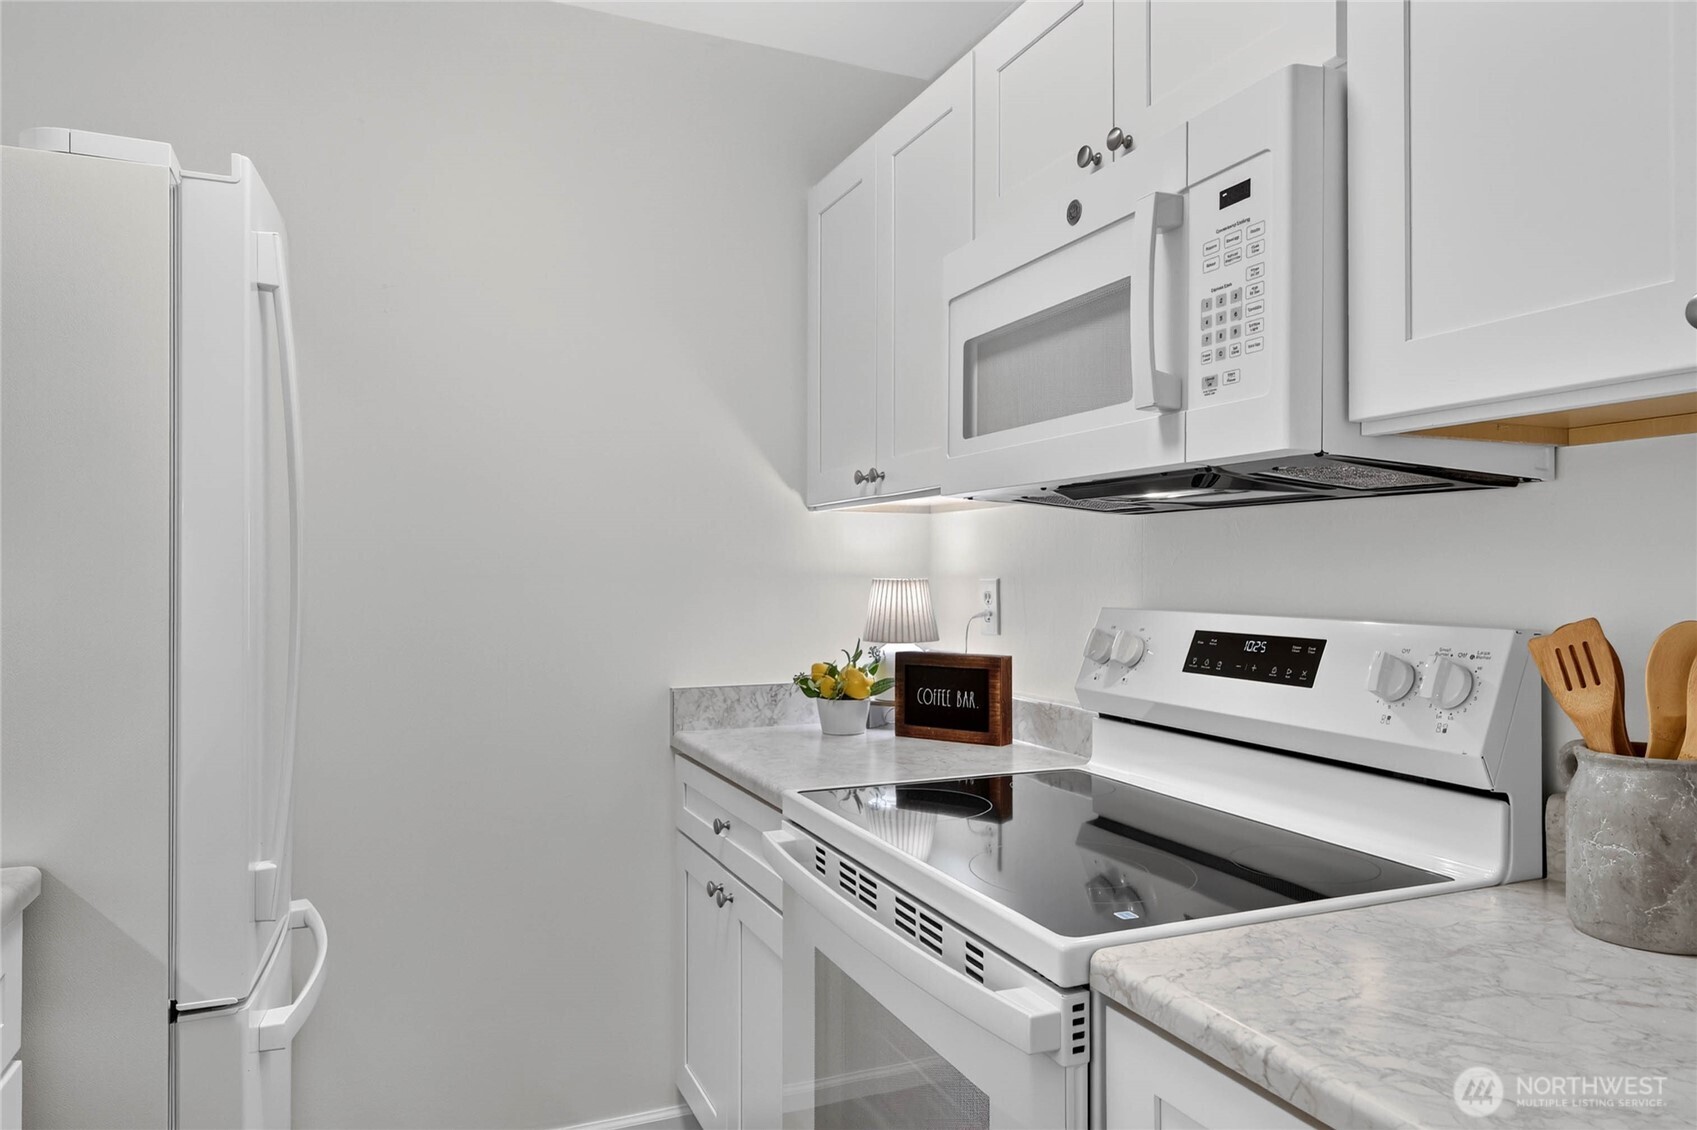
Bright white kitchen with marble-look counters, an electric range, and an overhead microwave.
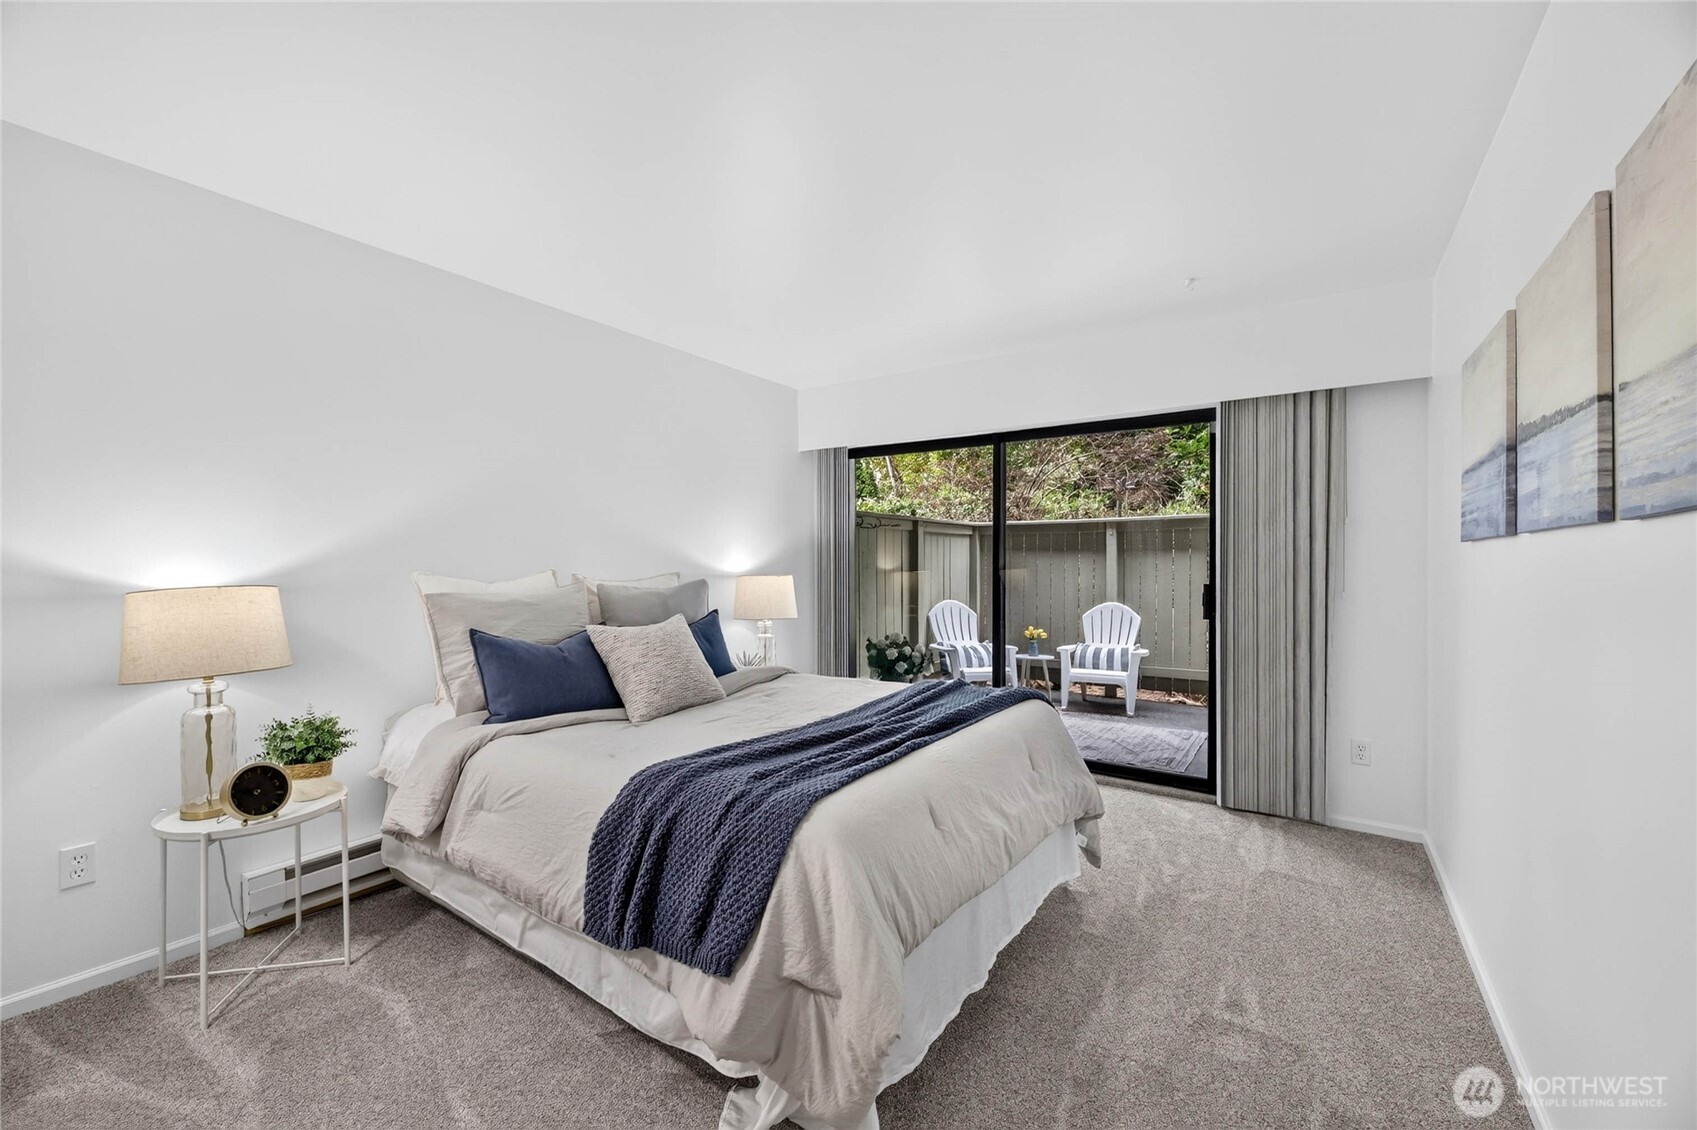
Staged bedroom with a white bed and navy throw, opening onto a fenced patio with two chairs.
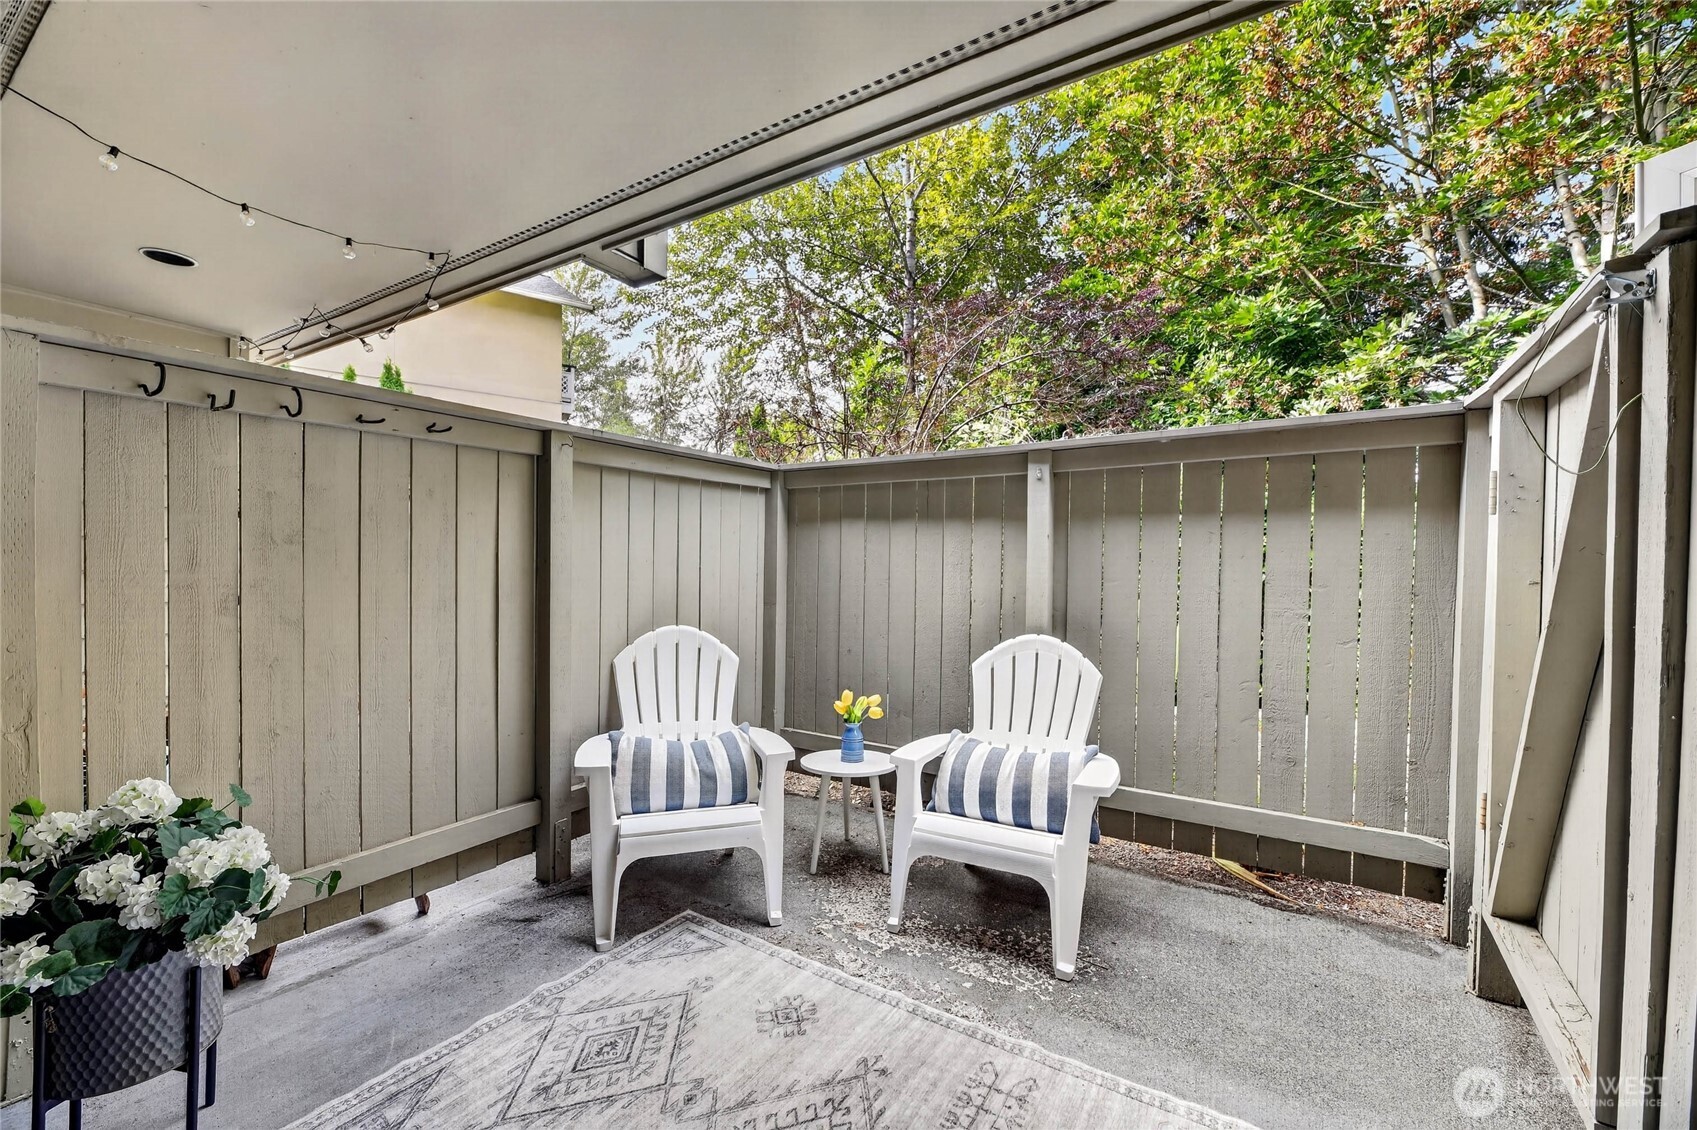
Covered patio with two white Adirondack chairs, striped cushions, and a small table inside a gray privacy fence.
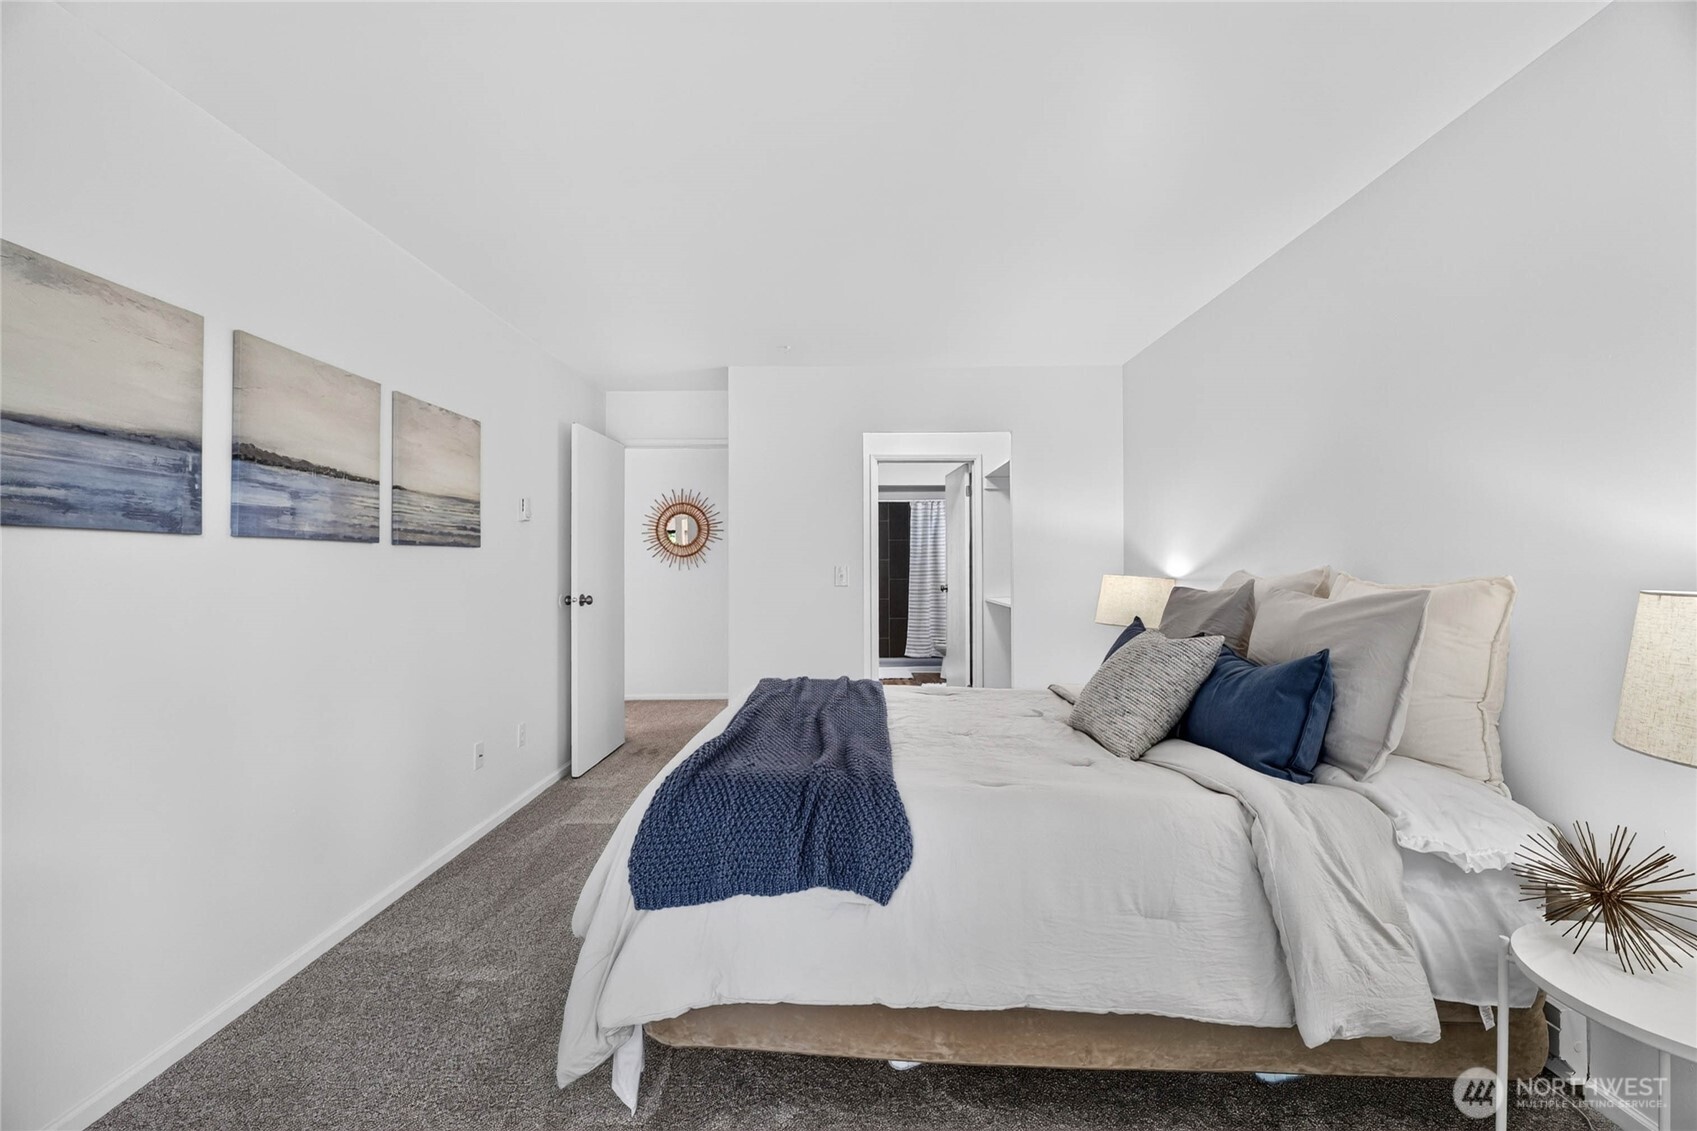
Staged bedroom with a large white bed, navy accents, gray carpet, and coastal wall art.
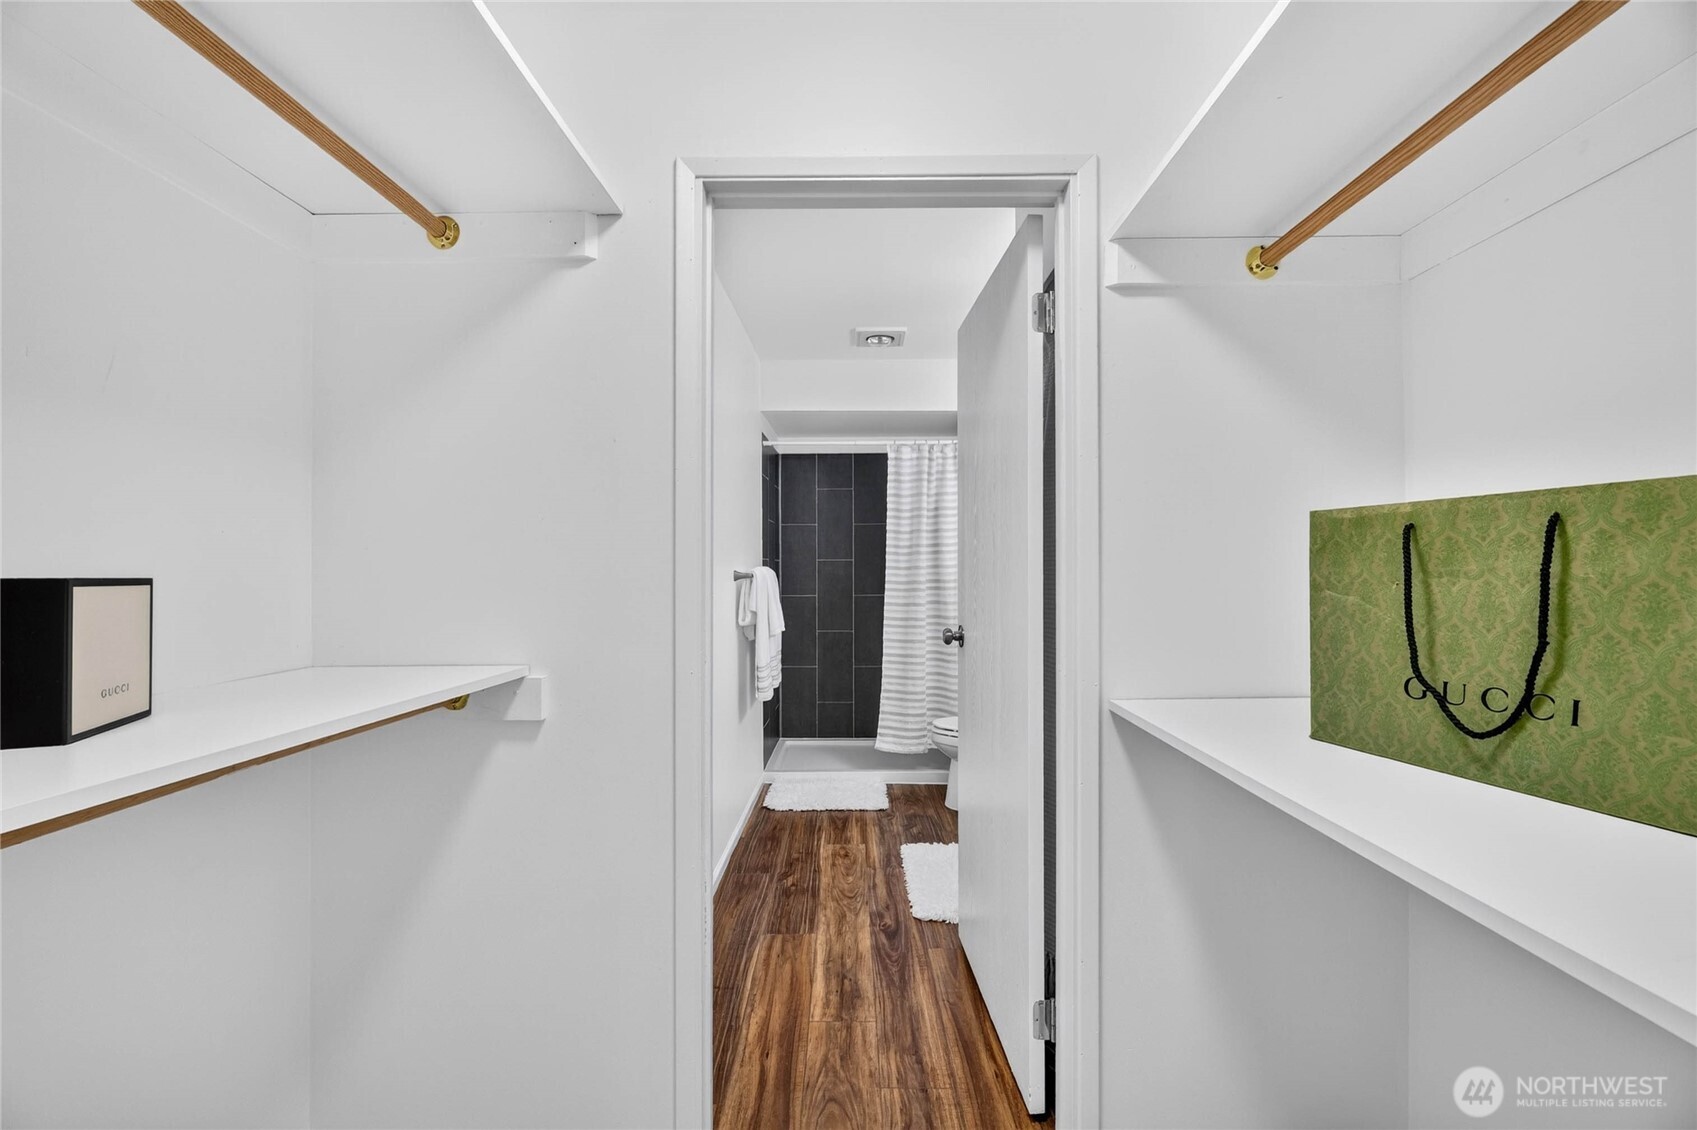
Walk-in closet with white shelving and wooden rods, opening into a dark-tiled bathroom.
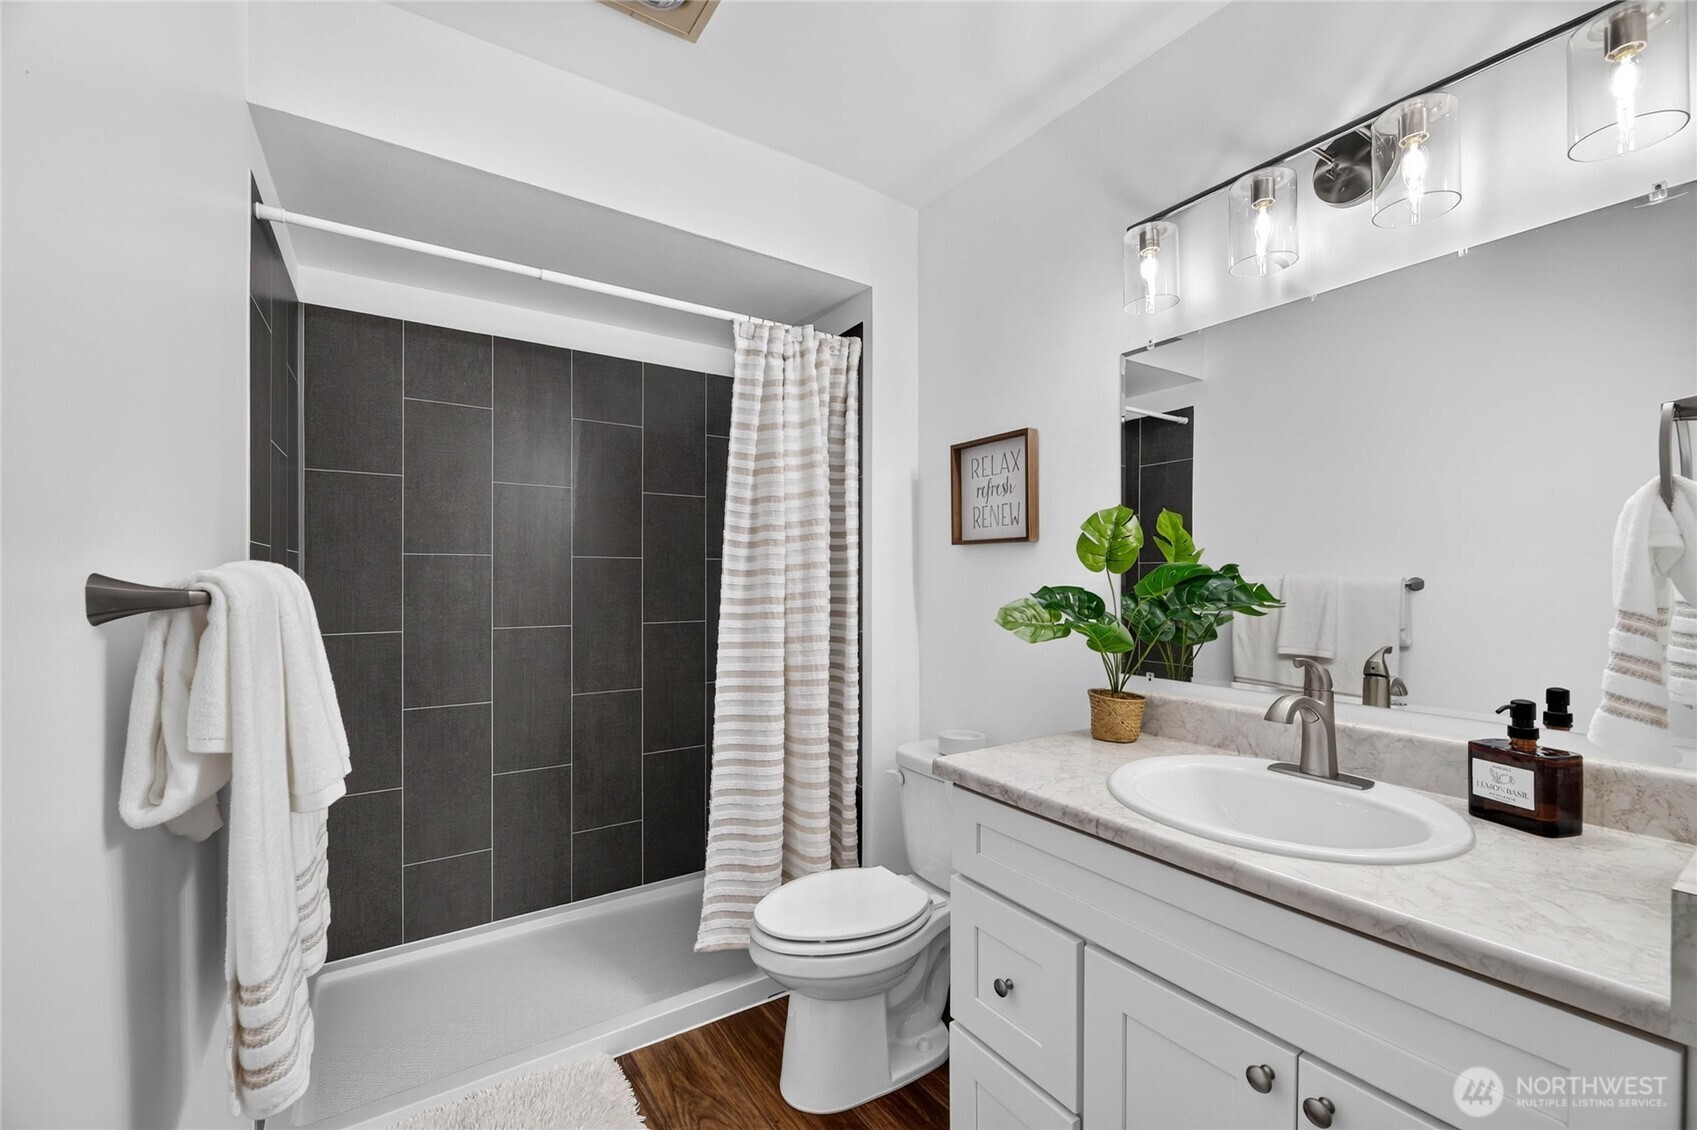
Bathroom with a dark tiled shower, striped curtain, and white vanity with a marble-look countertop.
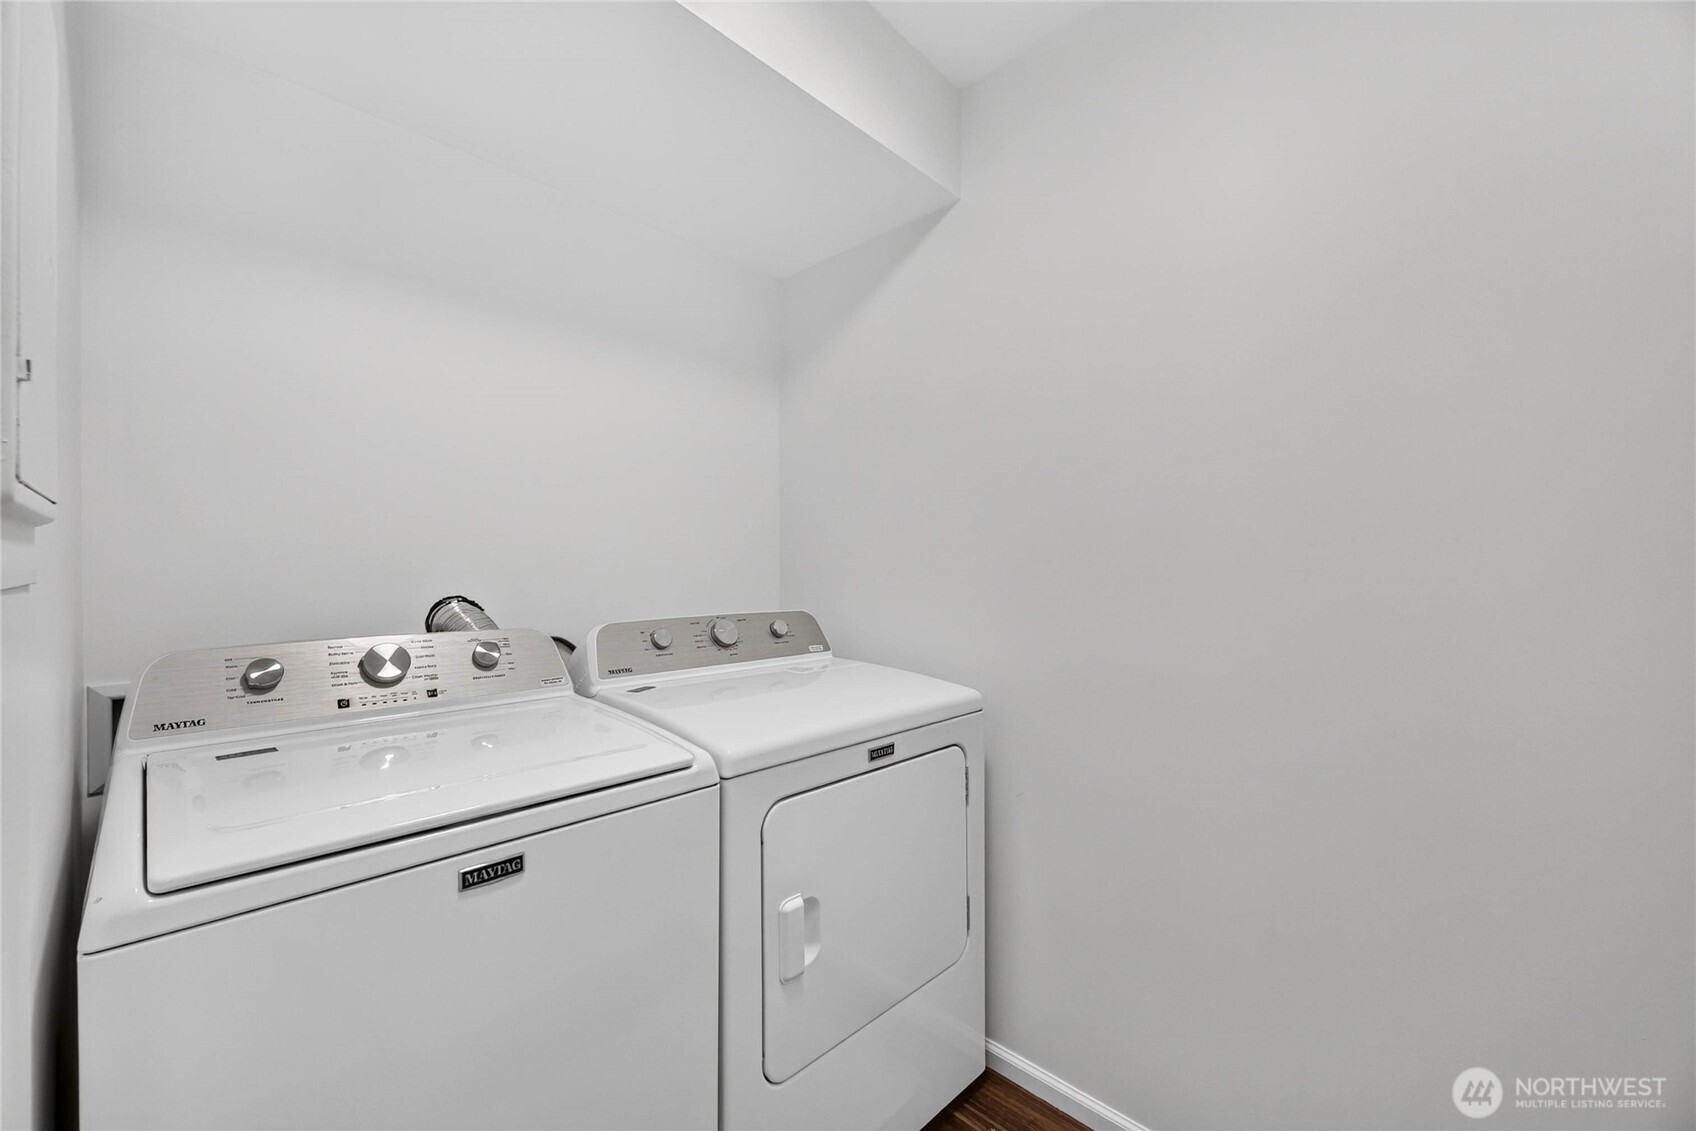
Laundry area with a white Maytag washer and matching dryer.
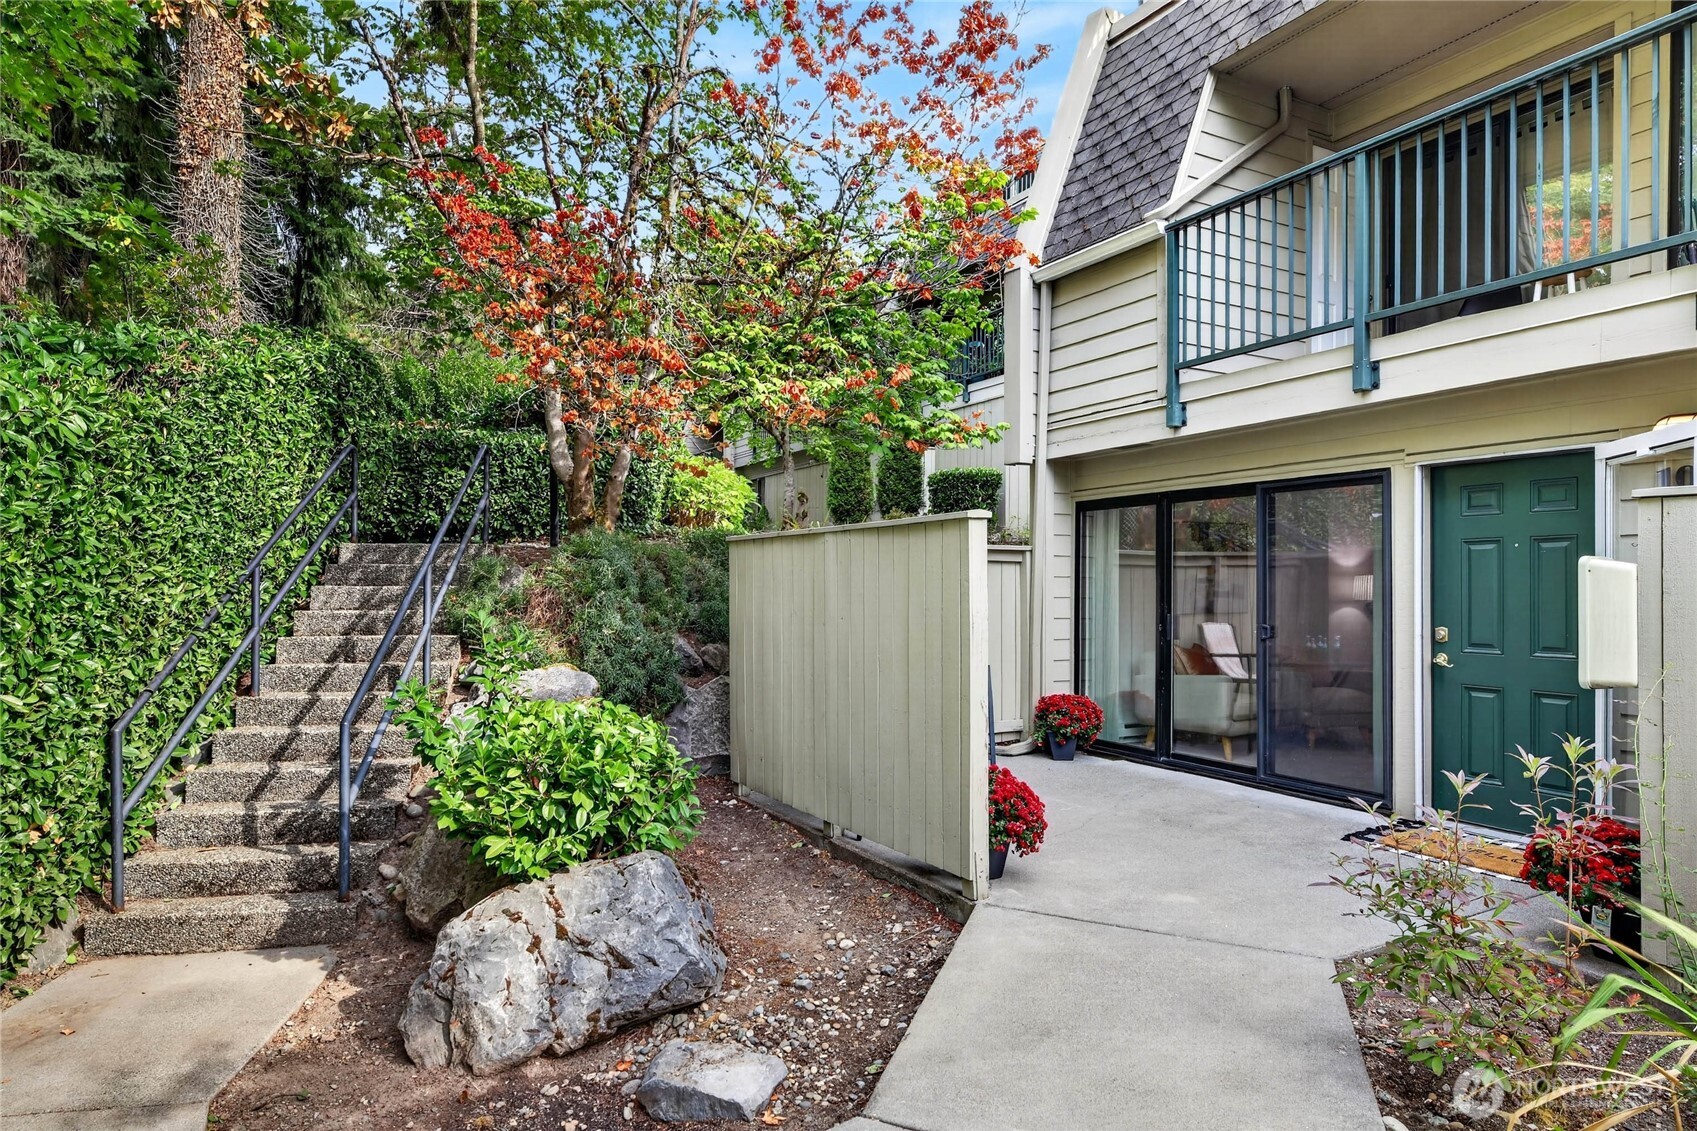
Townhouse entry with a green door, upper balcony, and landscaped steps beneath autumn-colored trees.
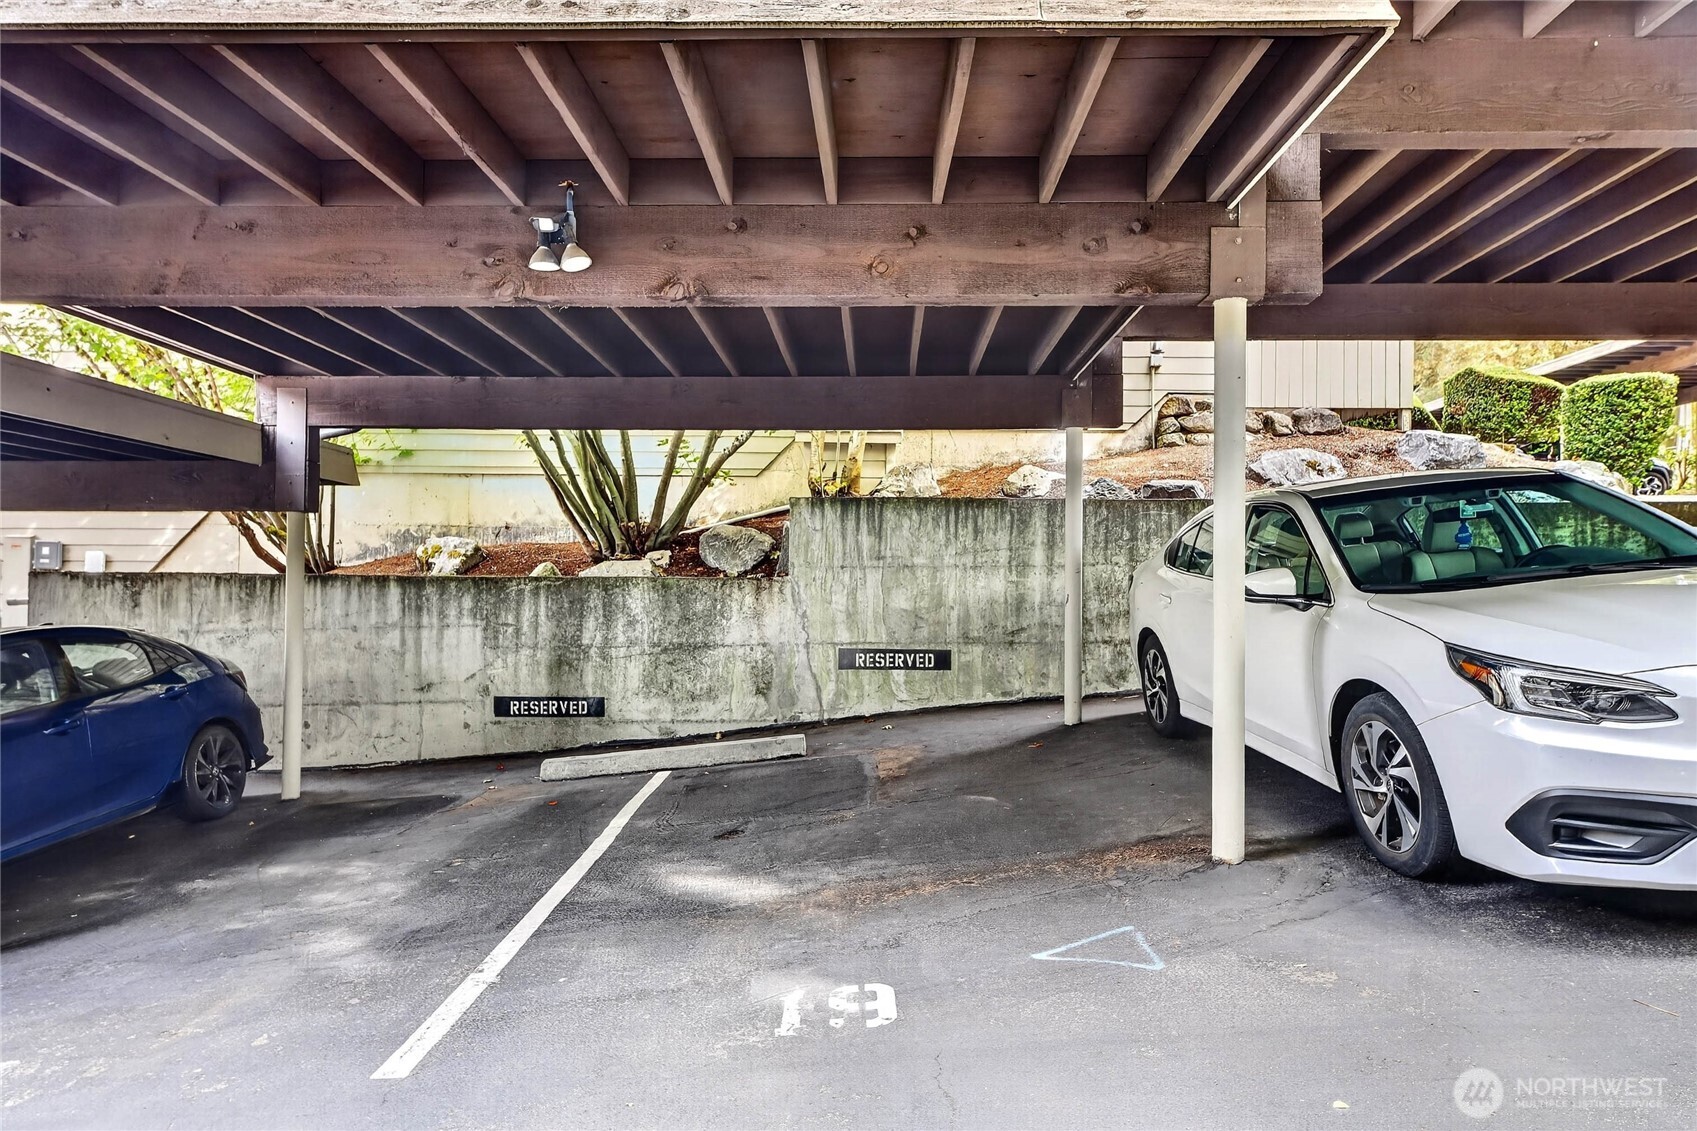
Covered carport with two reserved parking spaces, a white car, and a concrete retaining wall.
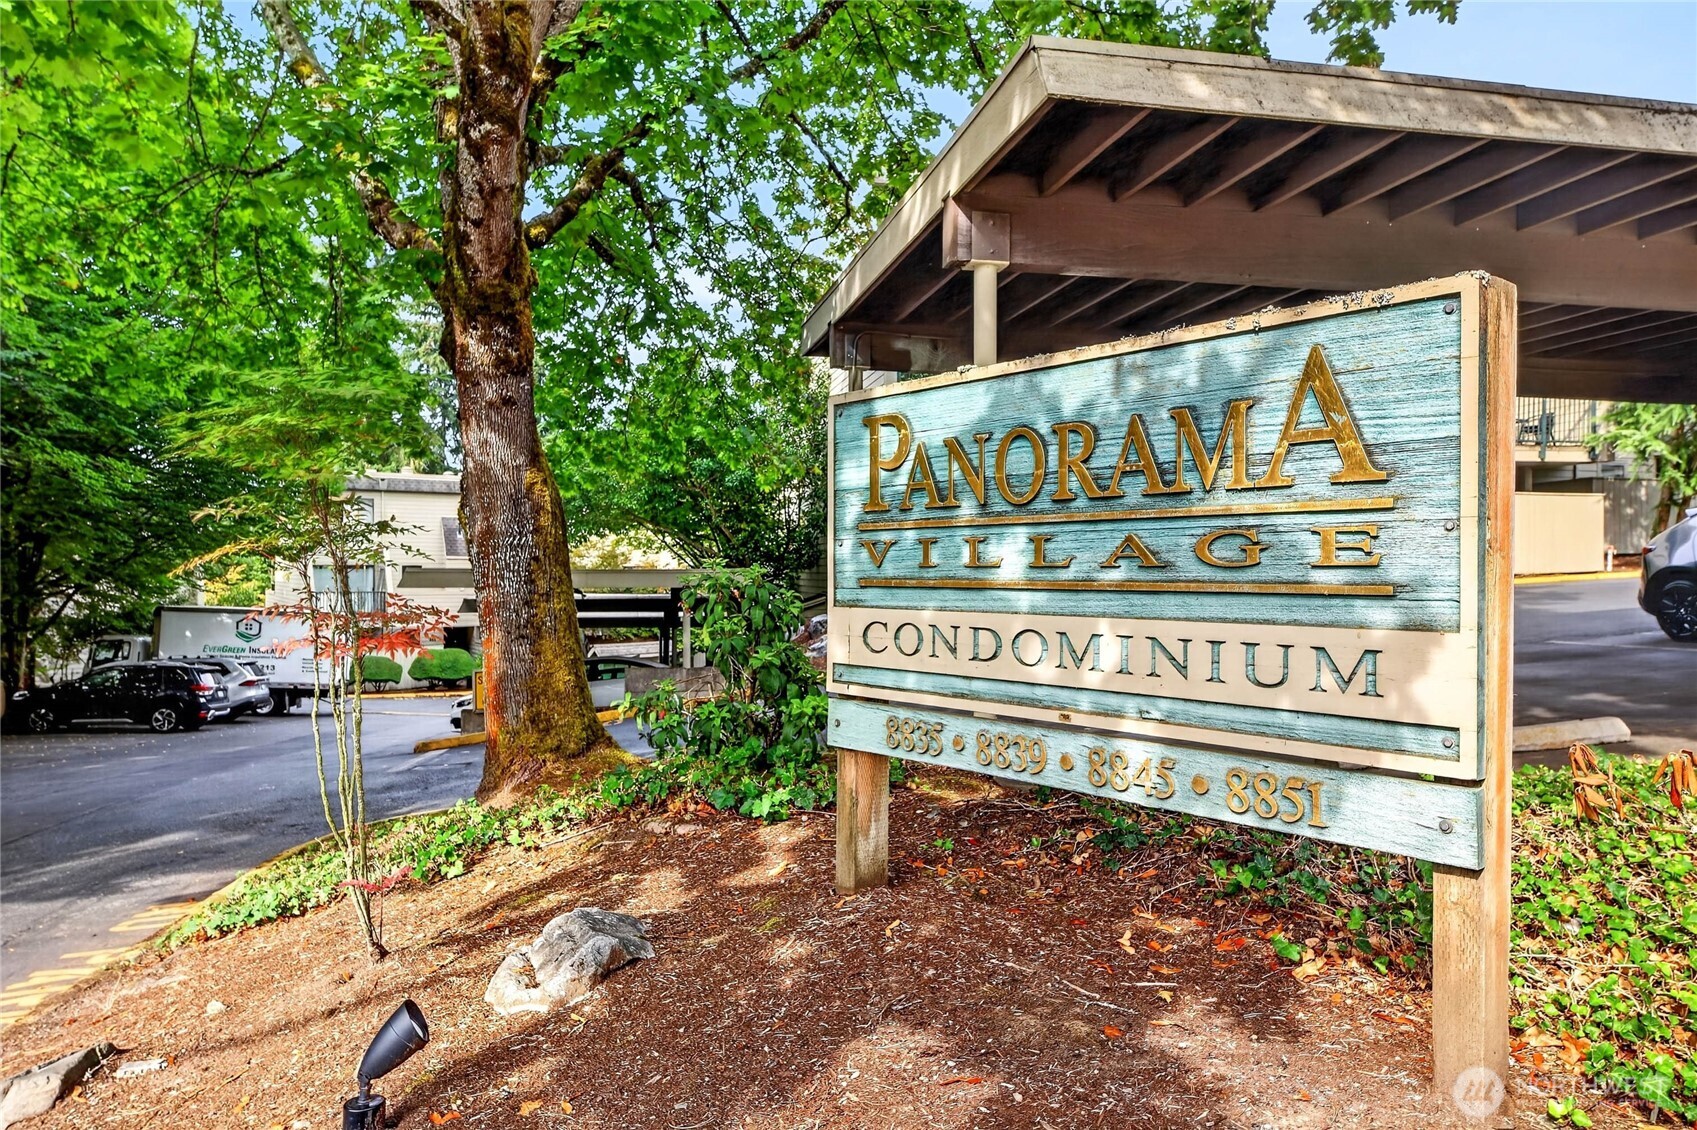
Panorama Village Condominium entrance sign beneath mature trees beside the covered parking area.
SEE ALL PHOTOS
Staged living room with a white fireplace, arched mirror, beige sectional, and gray carpet.
Townhouse patio with teal front door, sliding glass door, outdoor seating, and autumn foliage.
Staged living room with two seating areas, gray carpet, and a lit fireplace.
Staged living room with a white fireplace, arched mirror, and pale seating on gray carpet.
Staged living room with a white fireplace, gray carpet, and light-colored seating.
Living room with a lit fireplace, gray carpet, and arched mirror above the mantel.
Furnished living room with a white brick fireplace, arched mirror, and view into the dining area.
Staged living room with light sofas and an ottoman, opening onto a fenced patio.
Staged living room with gray armchairs and sliding doors opening onto a private patio.
Furnished concrete patio with metal seating, potted red flowers, and a tall privacy fence.
Dining area with a round wooden table, abstract wall art, and a ceiling fan.
Dining area with a round wooden table opens to a carpeted living room and sliding glass doors.
Condo dining area and kitchen with a round wood table, houseplant, and white cabinetry.
Galley kitchen with white cabinets, marble-look counters, and warm wood-look flooring.
Bright white kitchen with marble-look counters, an electric range, and an overhead microwave.
Staged bedroom with a white bed and navy throw, opening onto a fenced patio with two chairs.
Covered patio with two white Adirondack chairs, striped cushions, and a small table inside a gray privacy fence.
Staged bedroom with a large white bed, navy accents, gray carpet, and coastal wall art.
Walk-in closet with white shelving and wooden rods, opening into a dark-tiled bathroom.
Bathroom with a dark tiled shower, striped curtain, and white vanity with a marble-look countertop.
Laundry area with a white Maytag washer and matching dryer.
Townhouse entry with a green door, upper balcony, and landscaped steps beneath autumn-colored trees.
Covered carport with two reserved parking spaces, a white car, and a concrete retaining wall.
Panorama Village Condominium entrance sign beneath mature trees beside the covered parking area.
Provided by NWMLS, Listed by Lindsey Hatch, 425-462-8000 at Windermere Bellevue Commons
For Sale

8835 166th Avenue NE Unit: D-102

8835 166th Avenue NE Unit: D-102, Redmond, WA 98052

$275,500
Rare Redmond location opportunity at an incredible price point! This beautiful corner-unit garden-level condo offers a perfect blend of modern updates, peaceful outdoor space and exceptional convenience. This spacious 772 sq ft home has been completely refreshed with new carpet, new LVP flooring, new cabinets, new appliances, fresh paint and a beautifully updated bathroom -- creating a stylish, move-in-ready space with nothing left to do! The inviting living room opens to a private walkout patio surrounded by mature landscaping, providing a peaceful retreat for morning coffee, outdoor dining or relaxing at the end of the day. A second patio off the primary bedroom adds even more flexibility and outdoor enjoyment -- a rare feature for a one-bedroom condo. Enjoy a true walkable Redmond lifestyle with nearby grocery stores, restaurants, shopping, and the Redmond light rail transit center. The community offers the added flexibility of no rental cap, making this an excellent option for homeowners and investors alike. Additional features include one covered parking space and HOA dues that include water, sewer, garbage and common area maintenance for extra value. Whether you're a first-time buyer, downsizing, looking for a low-maintenance Eastside home, or seeking a smart investment opportunity, this beautifully updated condo delivers outstanding value in a prime location. Completely renovated. Two private patios. Walkable location. No rental cap. This is a must-see - welcome home!

1
bed

1
bath

772 Sq.Ft. LIVING AREA

Lindsey Hatch

Lindsey Hatch

Features & Amenities

Interior

  • total bedrooms1
  • Total bathroom1
  • three quarter bathroom1
  • Laundry room Electric Dryer Hookup, Washer Hookup
  • Flooring Laminate, Carpet
  • Fireplace Wood Burning
  • APPLIANCES Dishwasher, Dryer, Microwave, Refrigerator, Stove(s)/Range(s), Washer
  • other interior Features Cooking-Electric, Dryer-Electric, End Unit, Fireplace, Ground Floor, Primary Bathroom, Washer, Water Heater

Area & Lot

  • Status For Sale
  • Living Area772 Sq.Ft.
  • Total Area772 Sq.Ft.
  • MLS® ID2592371
  • TypeCondo
  • YEAR BUILT1979
  • NeighborhoodRedmond
  • View DescriptionTerritorial
  • School DistrictLake Washington

Exterior

  • STORIES3
  • roofFlat
  • parkingCarport, Off Street
  • HEAT TYPEBaseboard
  • AIR CONDITIONINGNone
  • other exterior FeaturesWood

Financial

  • Sales Price$275,500
  • Real Estate Tax $3,028/yr
  • HOA $612/mo
Townhouse patio with teal front door, sliding glass door, outdoor seating, and autumn foliage.

Schedule a Showing

We would love to show you our beautiful property. Please select your preferred date and time below. An agent will be in touch shortly to confirm your appointment.

Schedule a Showing

We would love to show you our beautiful property. Please select your preferred date and time below. An agent will be in touch shortly to confirm your appointment.

Thank you for your interest in 8835 166th Avenue NE Unit: D-102, Redmond, WA 98052. We are reviewing your request and will be in touch shortly!

Mortgage Calculator

Estimate your monthly mortgage payment, including the principal and interest, property taxes, and HOA. Adjust the values to generate a more accurate rate.

All estimates are provided for informational purposes only. Actual amounts may vary.
$0,000 Your Payment 20 15 65
$0,000 Your Payment

Redmond

Explore

Work With Lindsey

Providing professional, honest, and dedicated residential real estate services. You've come to the right spot if you’re in the market to buy or sell a home. Whatever your real estate needs, Lindsey will be able to help!

Follow Me on Instagram