SEARCH
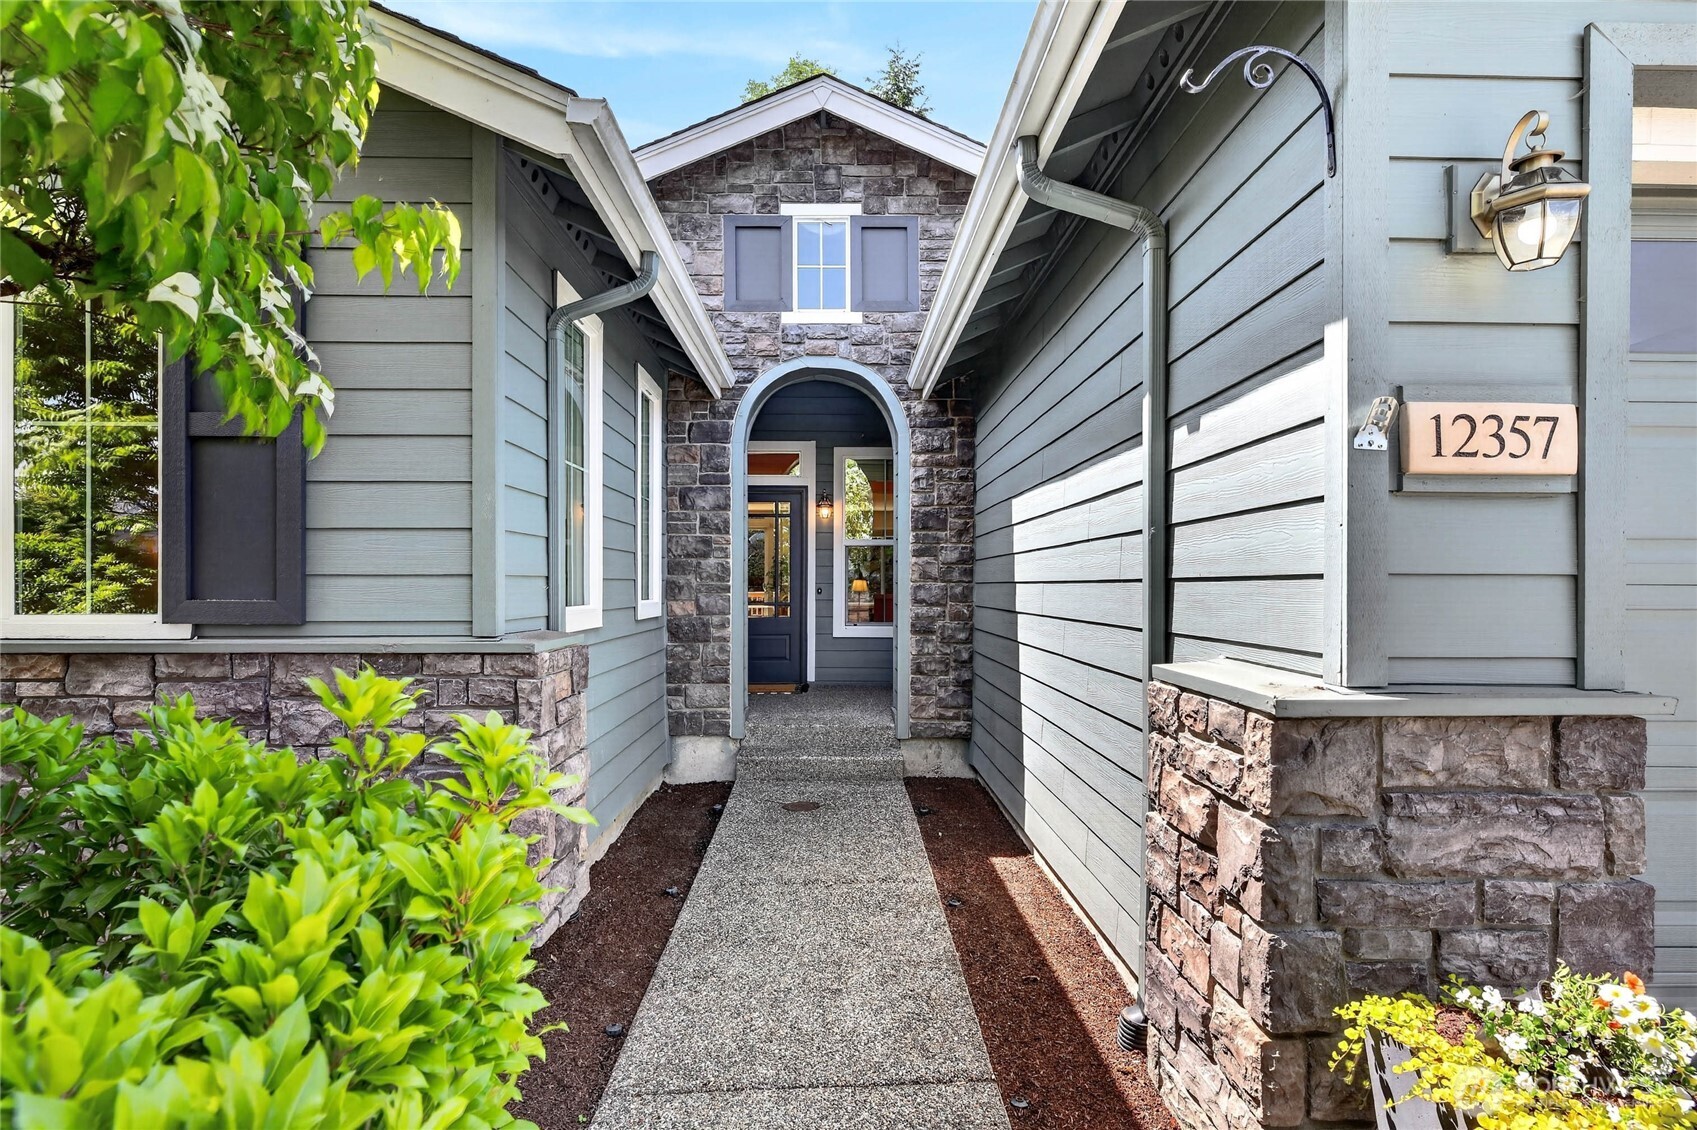
Home entrance with a stone archway, blue-gray siding, and house number 12357.
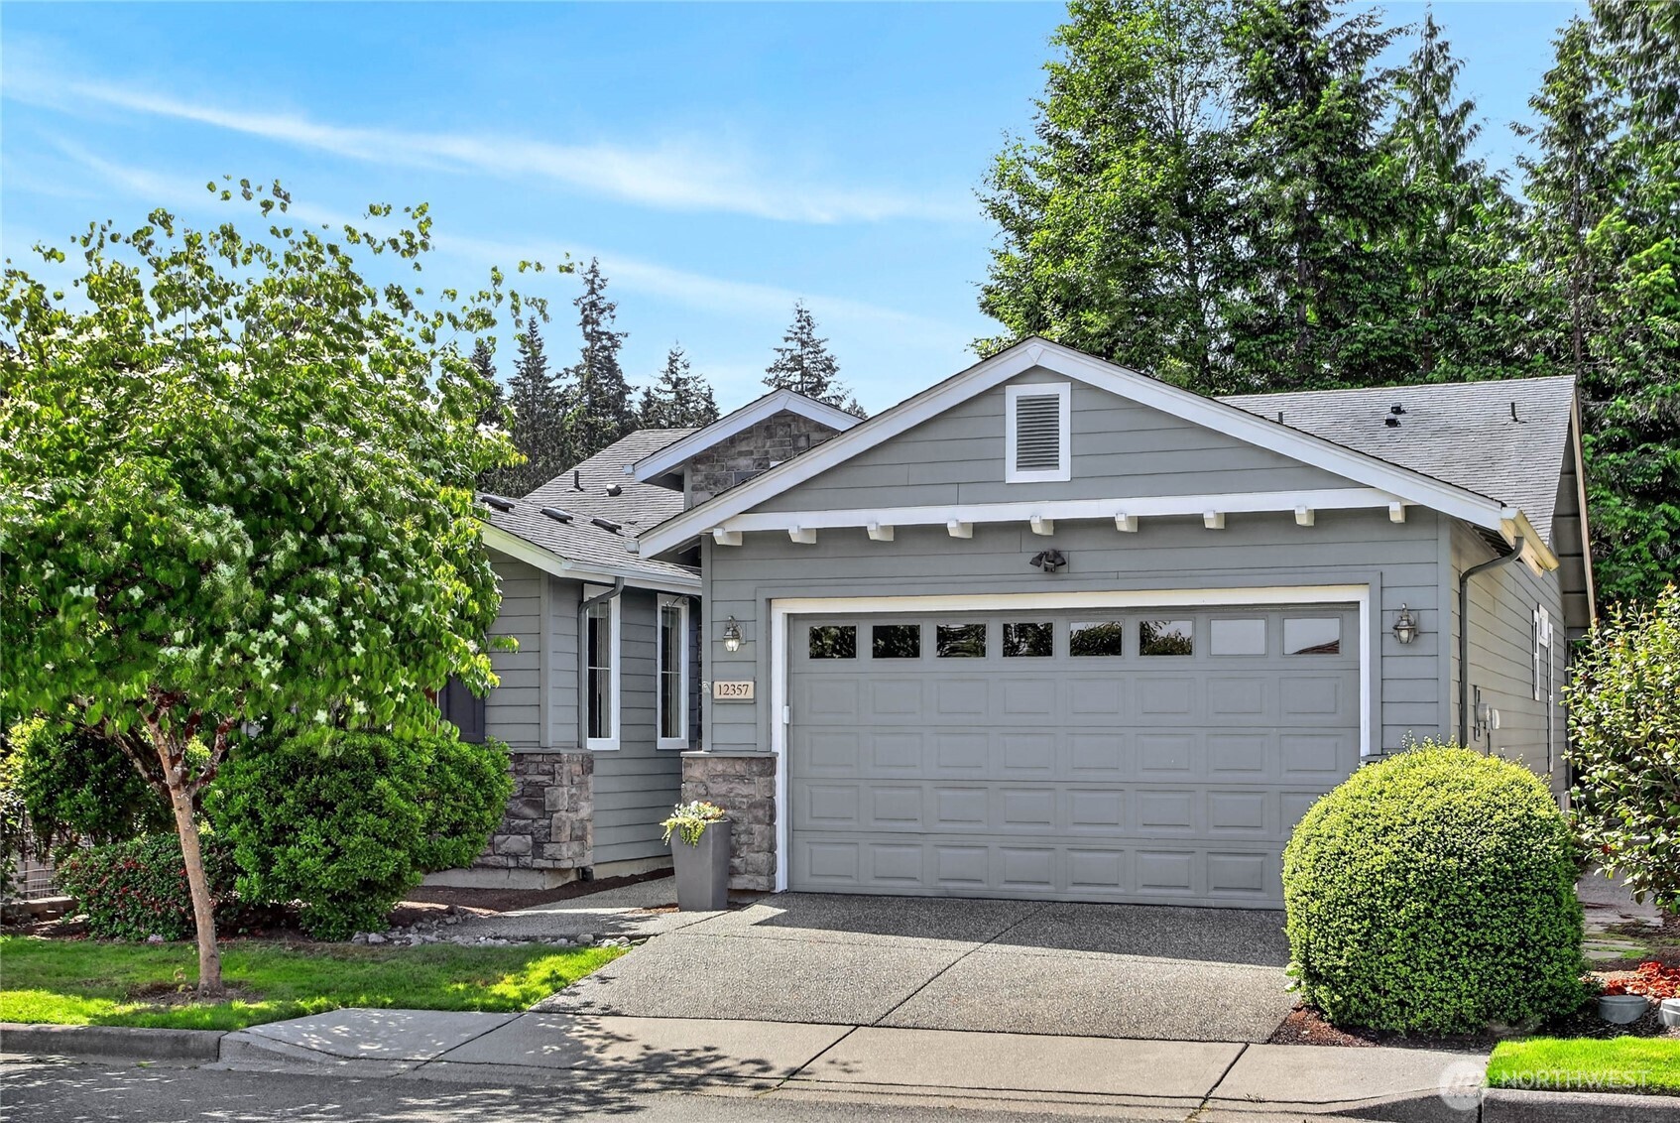
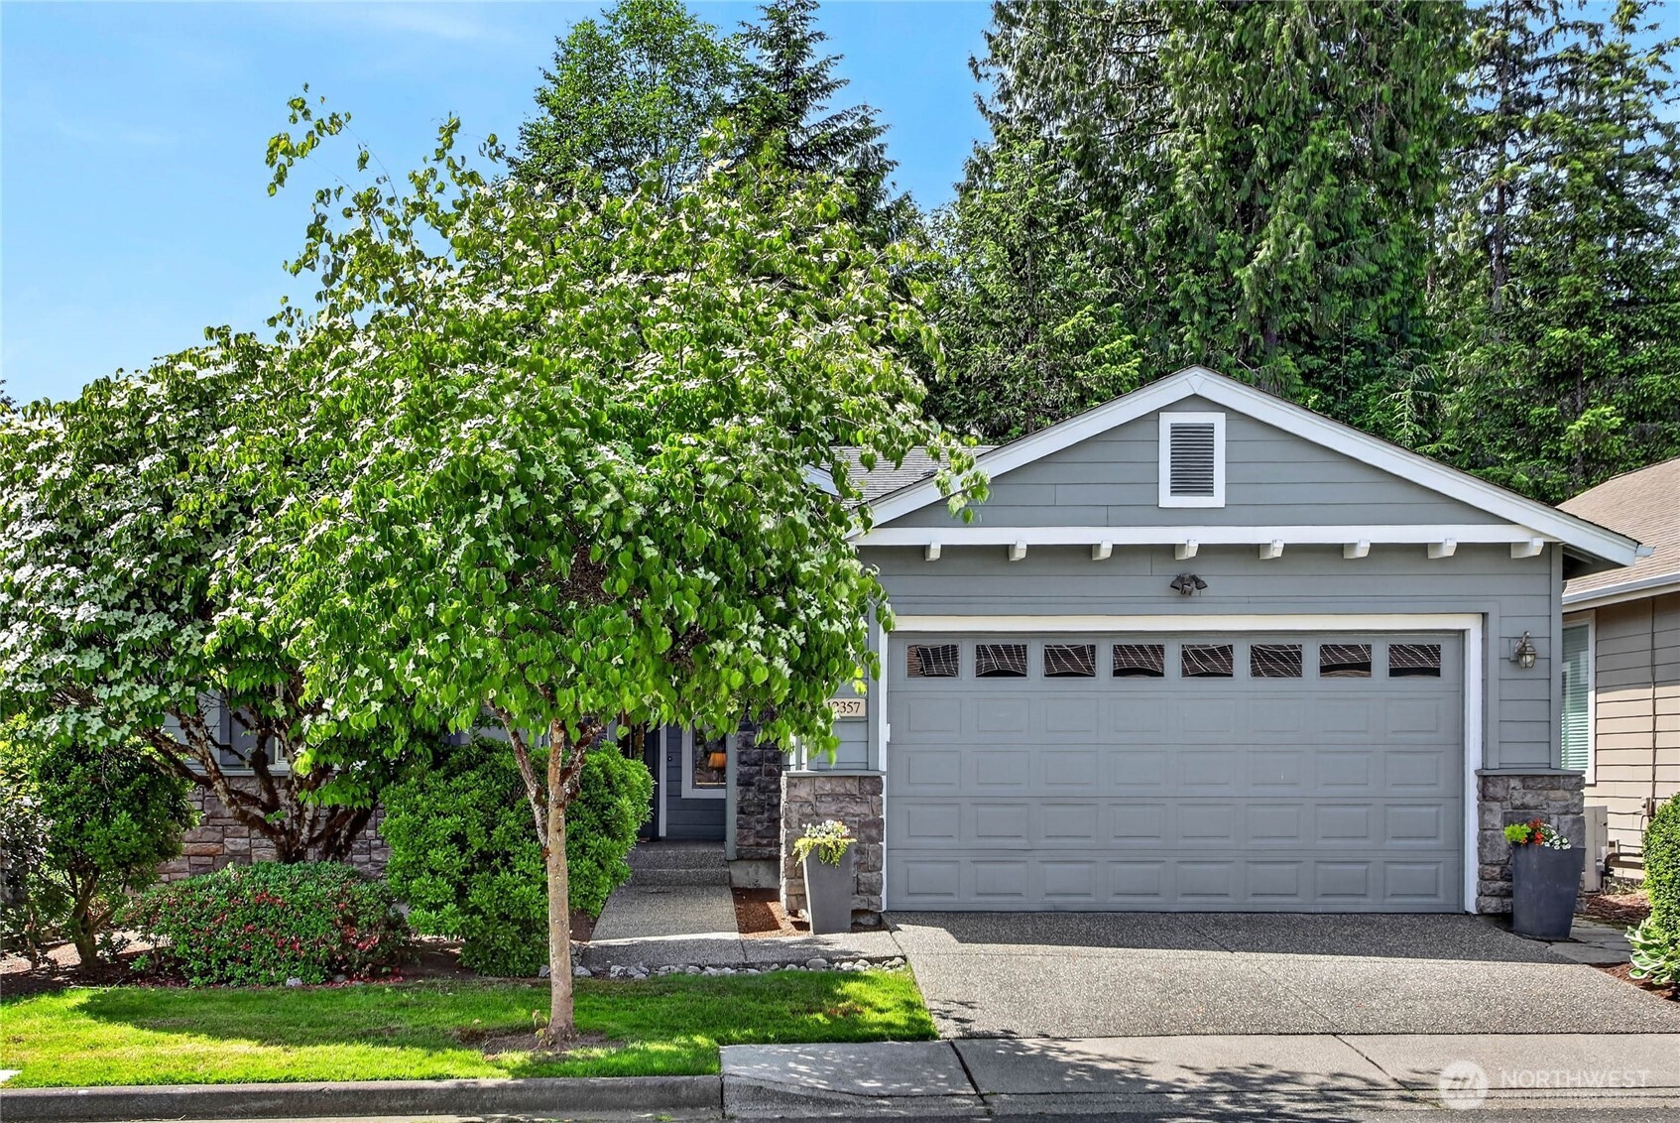
Gray-sided house with stone accents, double garage, and landscaped front yard.
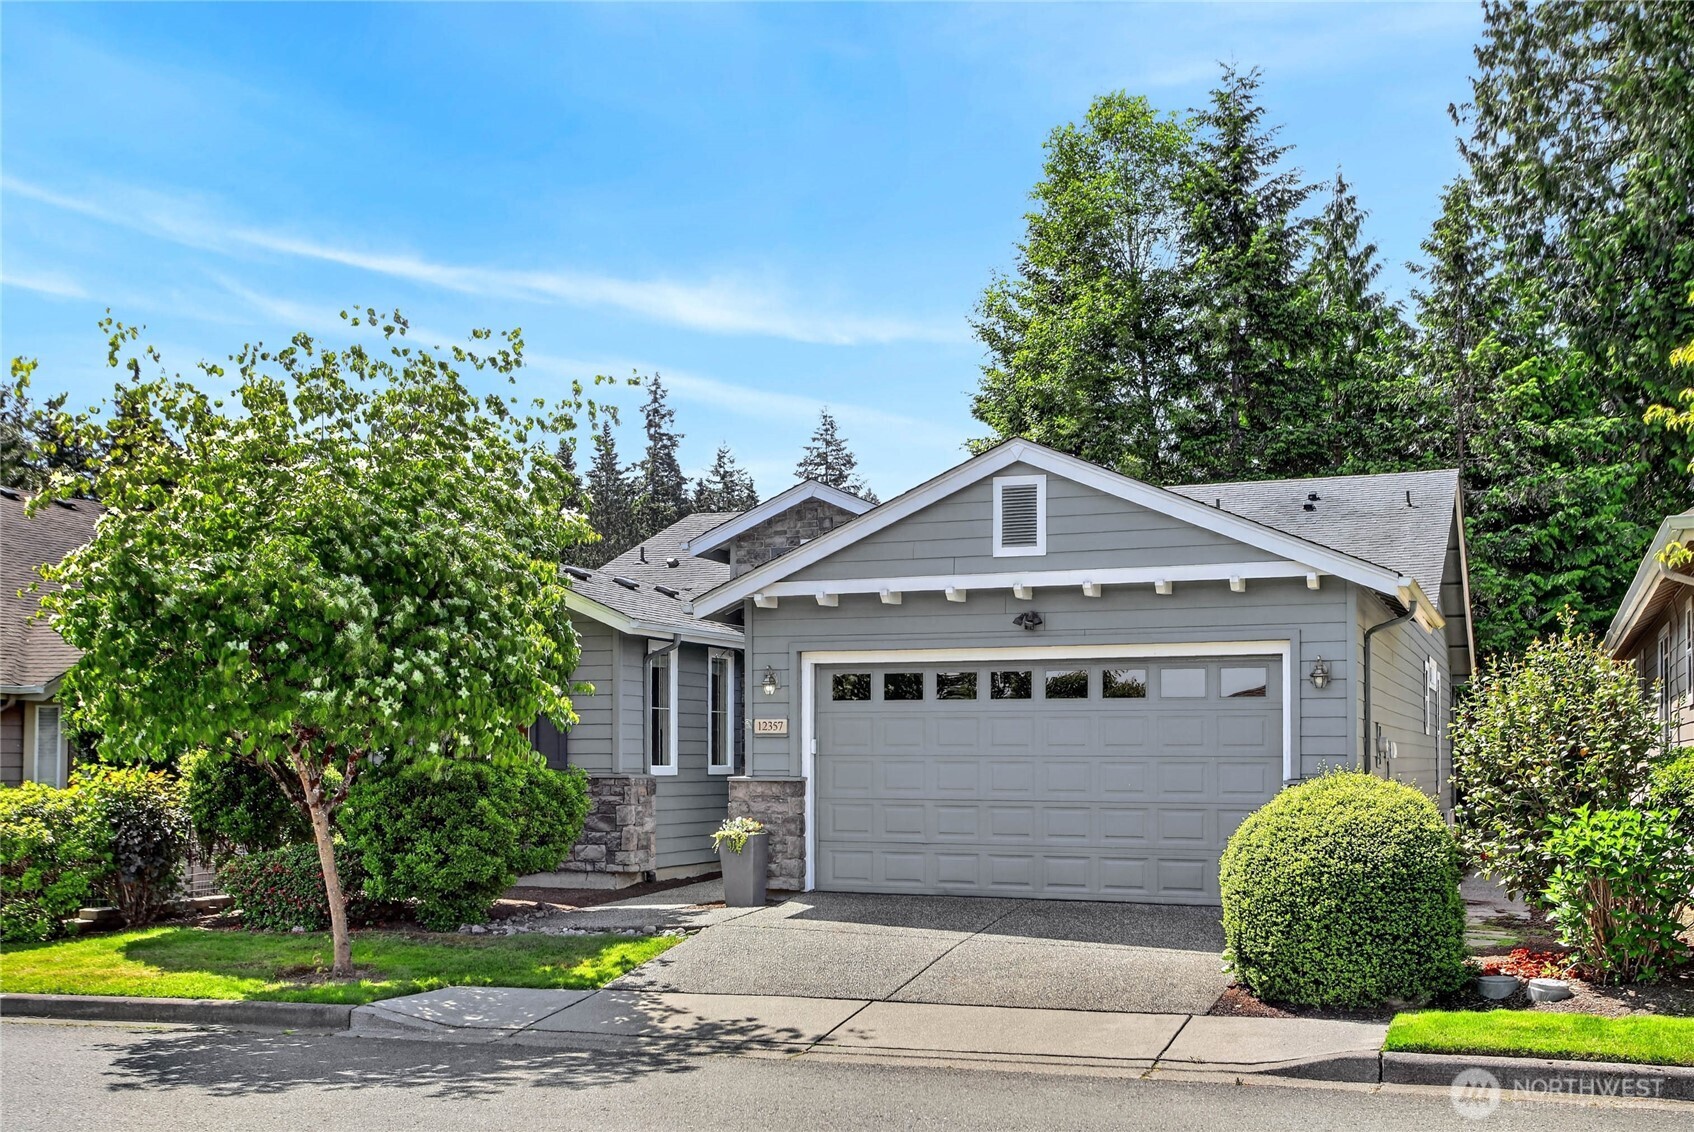
Gray single-story home with a two-car garage, stone accents, and mature landscaping.
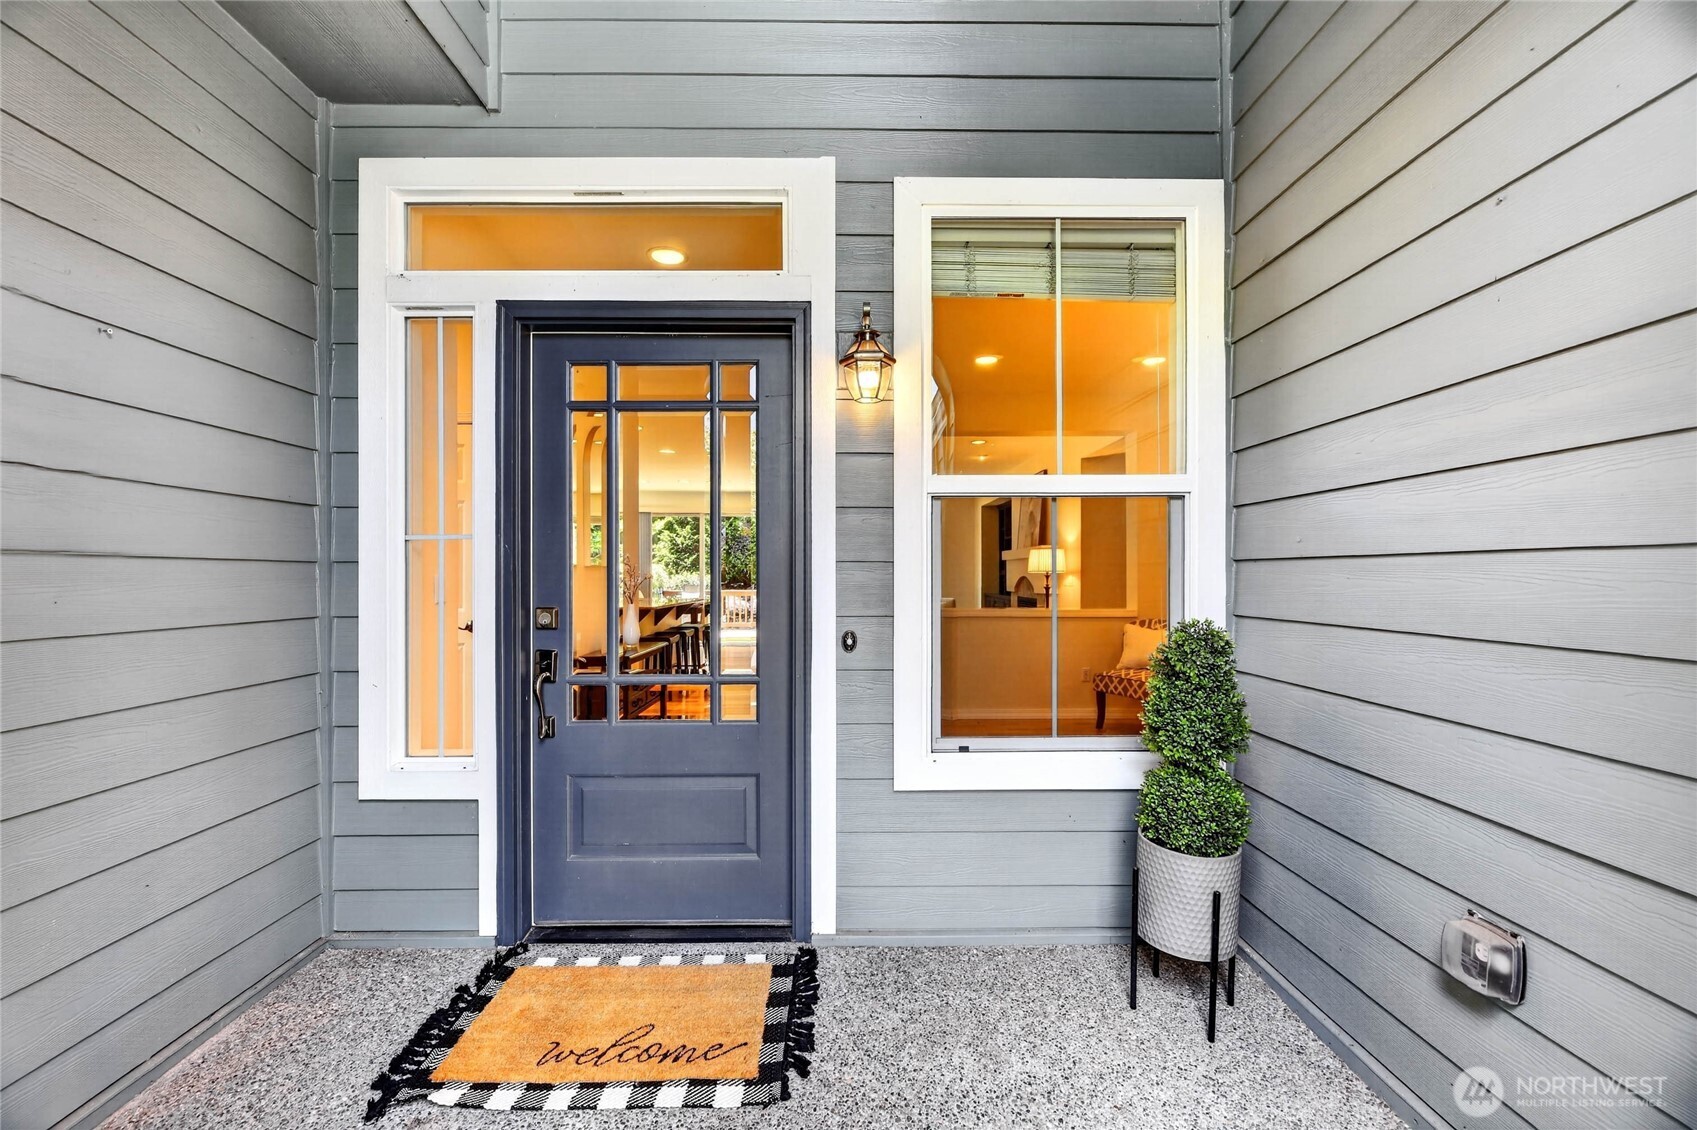
Home entry with a navy glass-paneled door, gray siding, and a potted shrub beside the window.
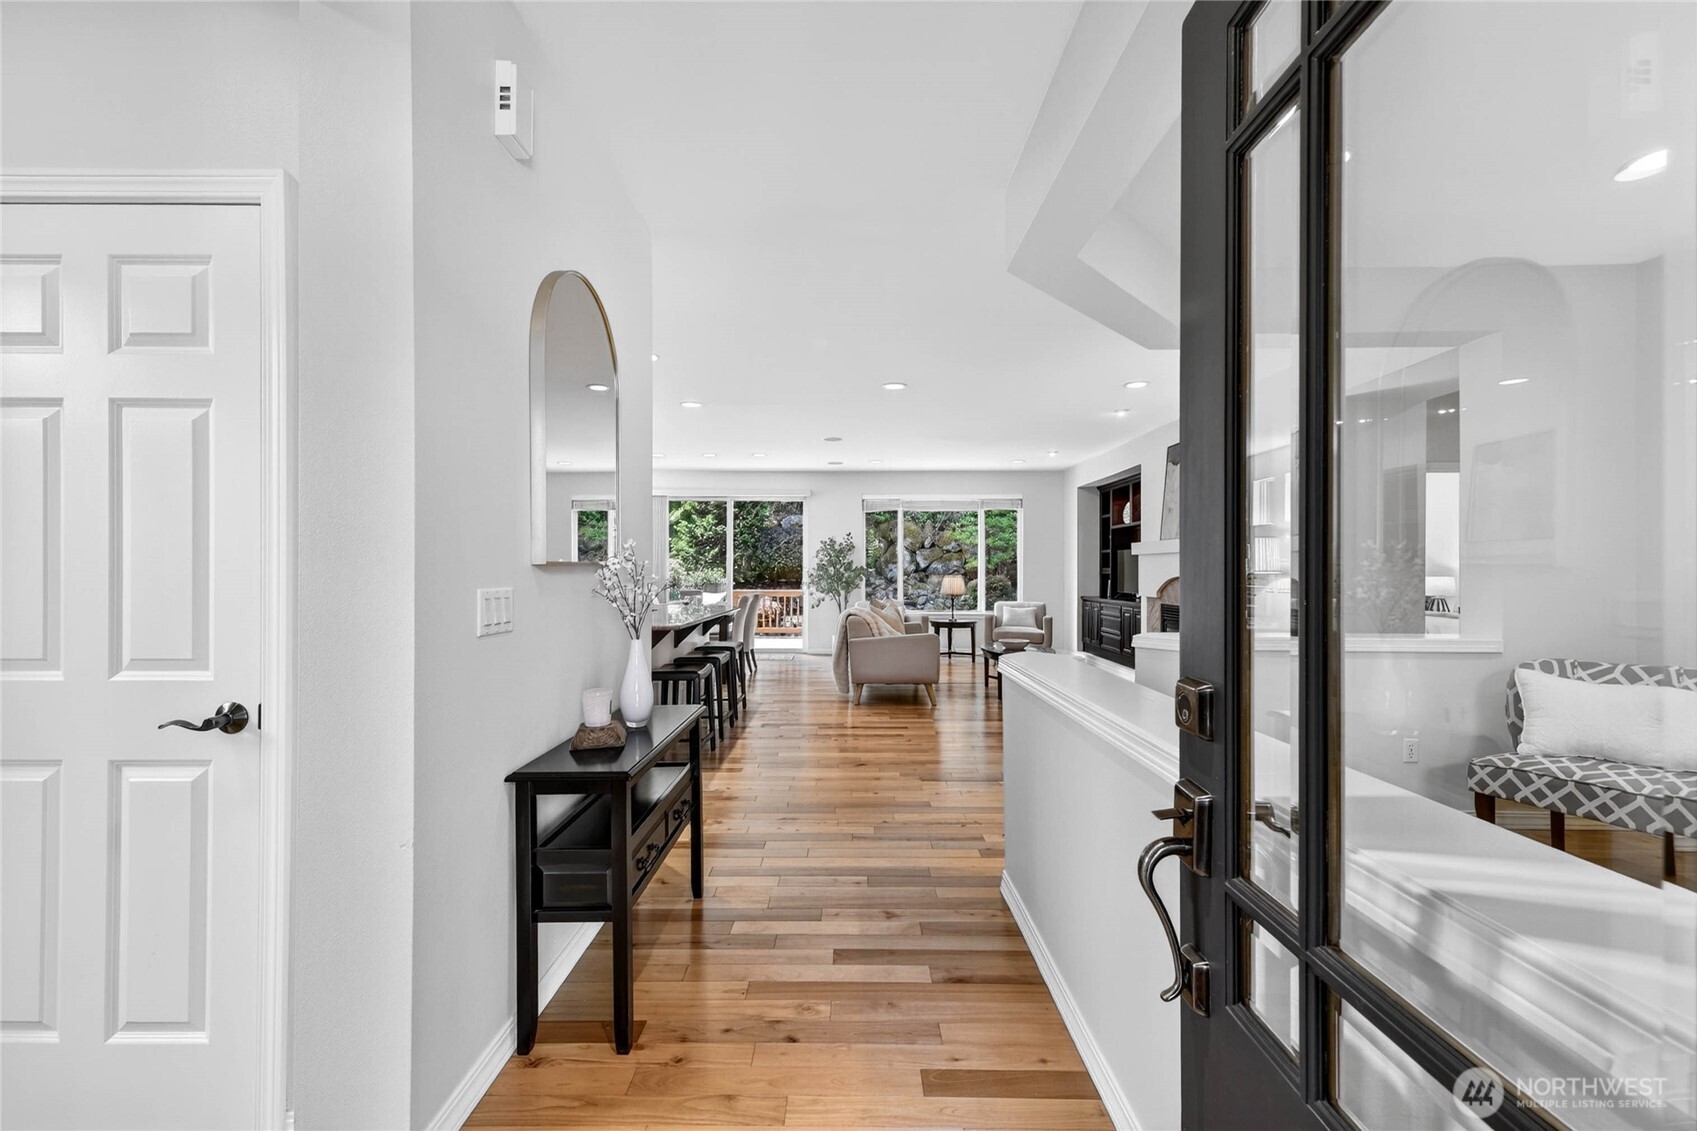
Entry hallway opens to a staged living and dining area with wood floors and large garden-facing windows.
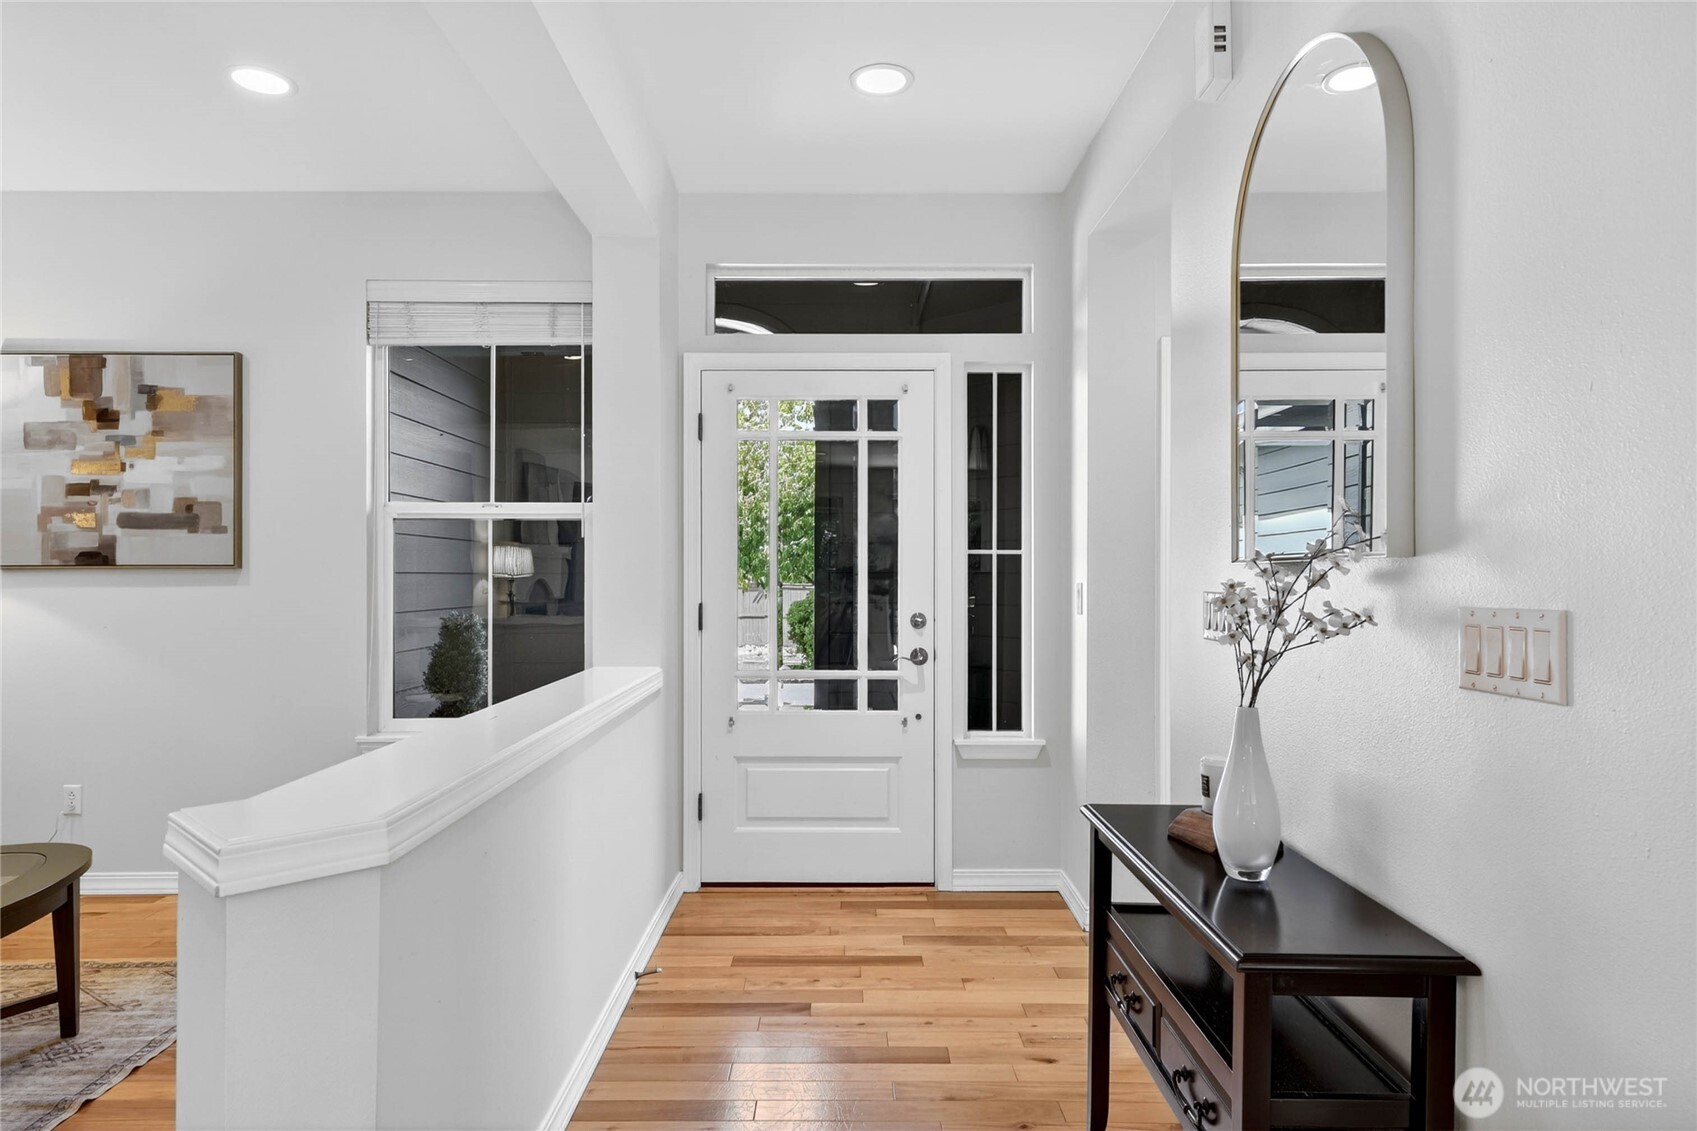
Entry foyer with a glass-paneled front door, hardwood floors, and a console table beneath an arched mirror.
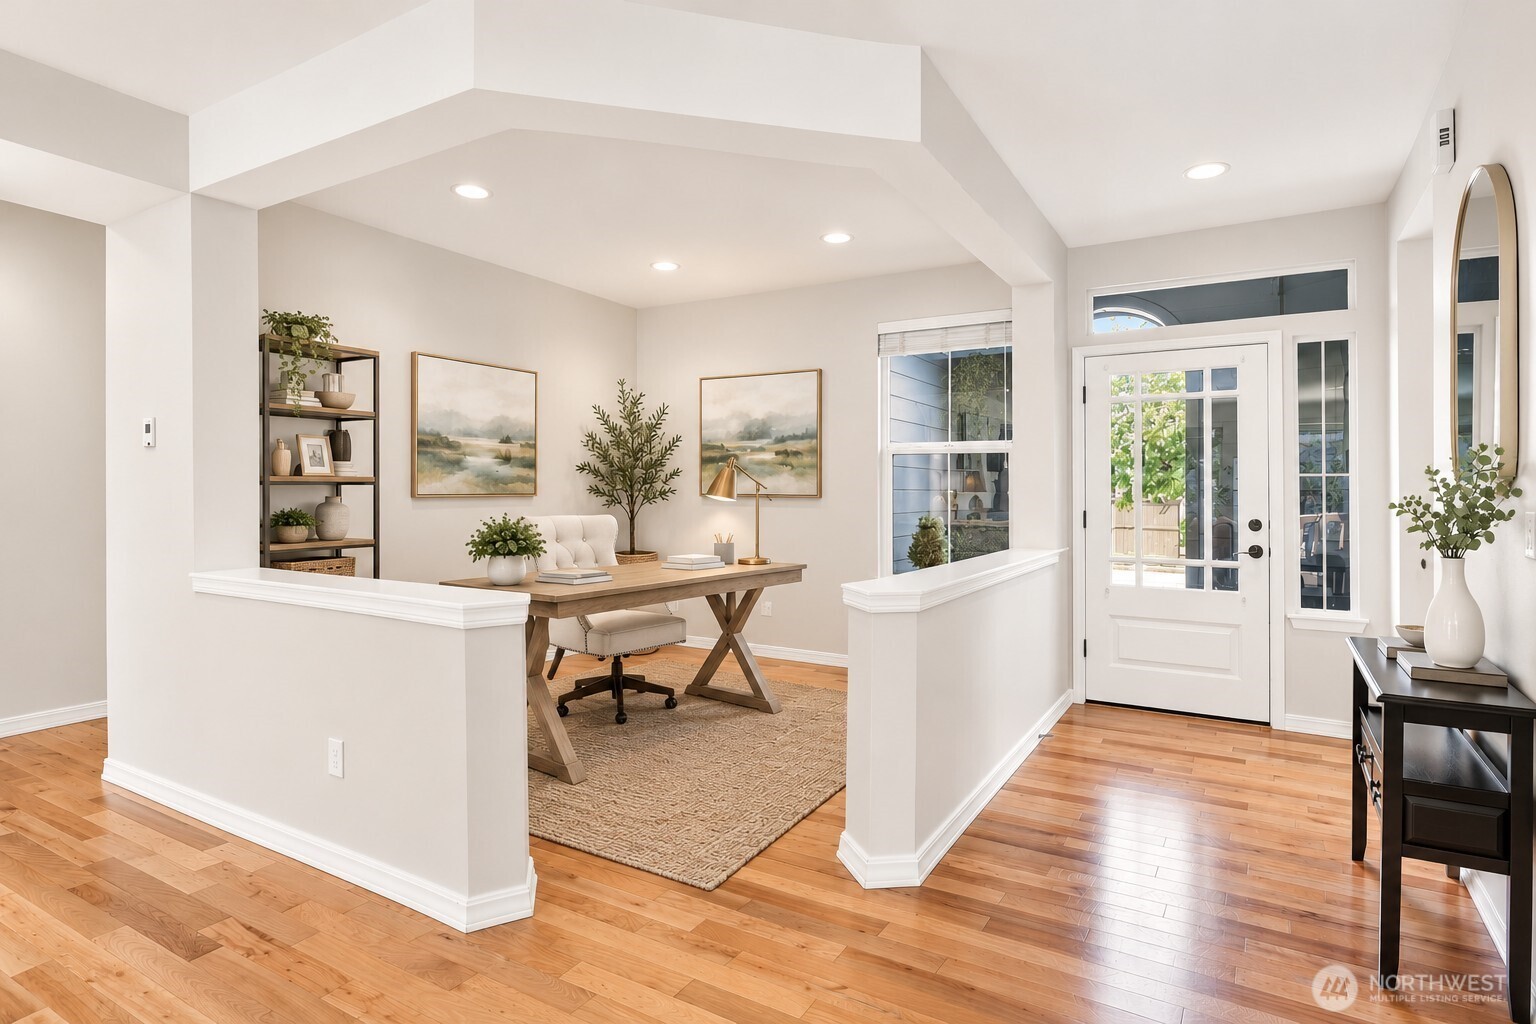
Bright entryway with a white glass-paneled front door and a furnished home office nook.
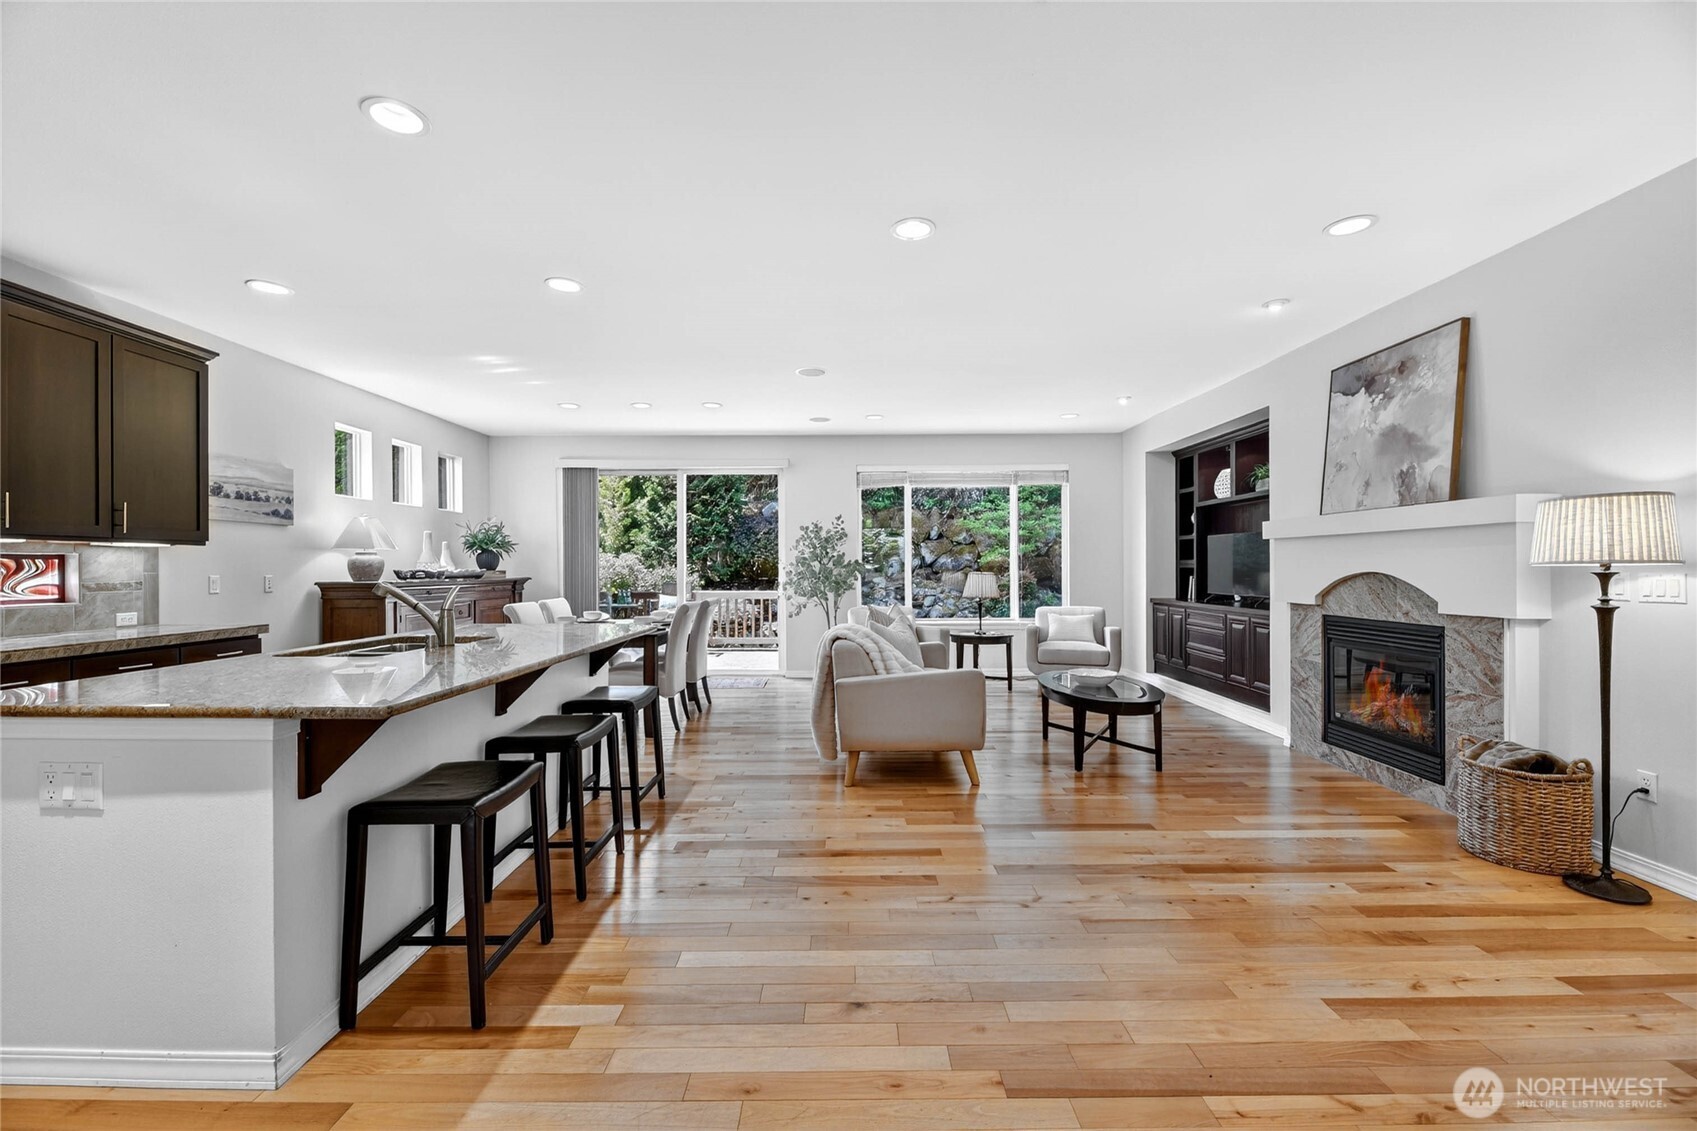
Open kitchen and living room with a stone island, wood floors, and a fireplace.
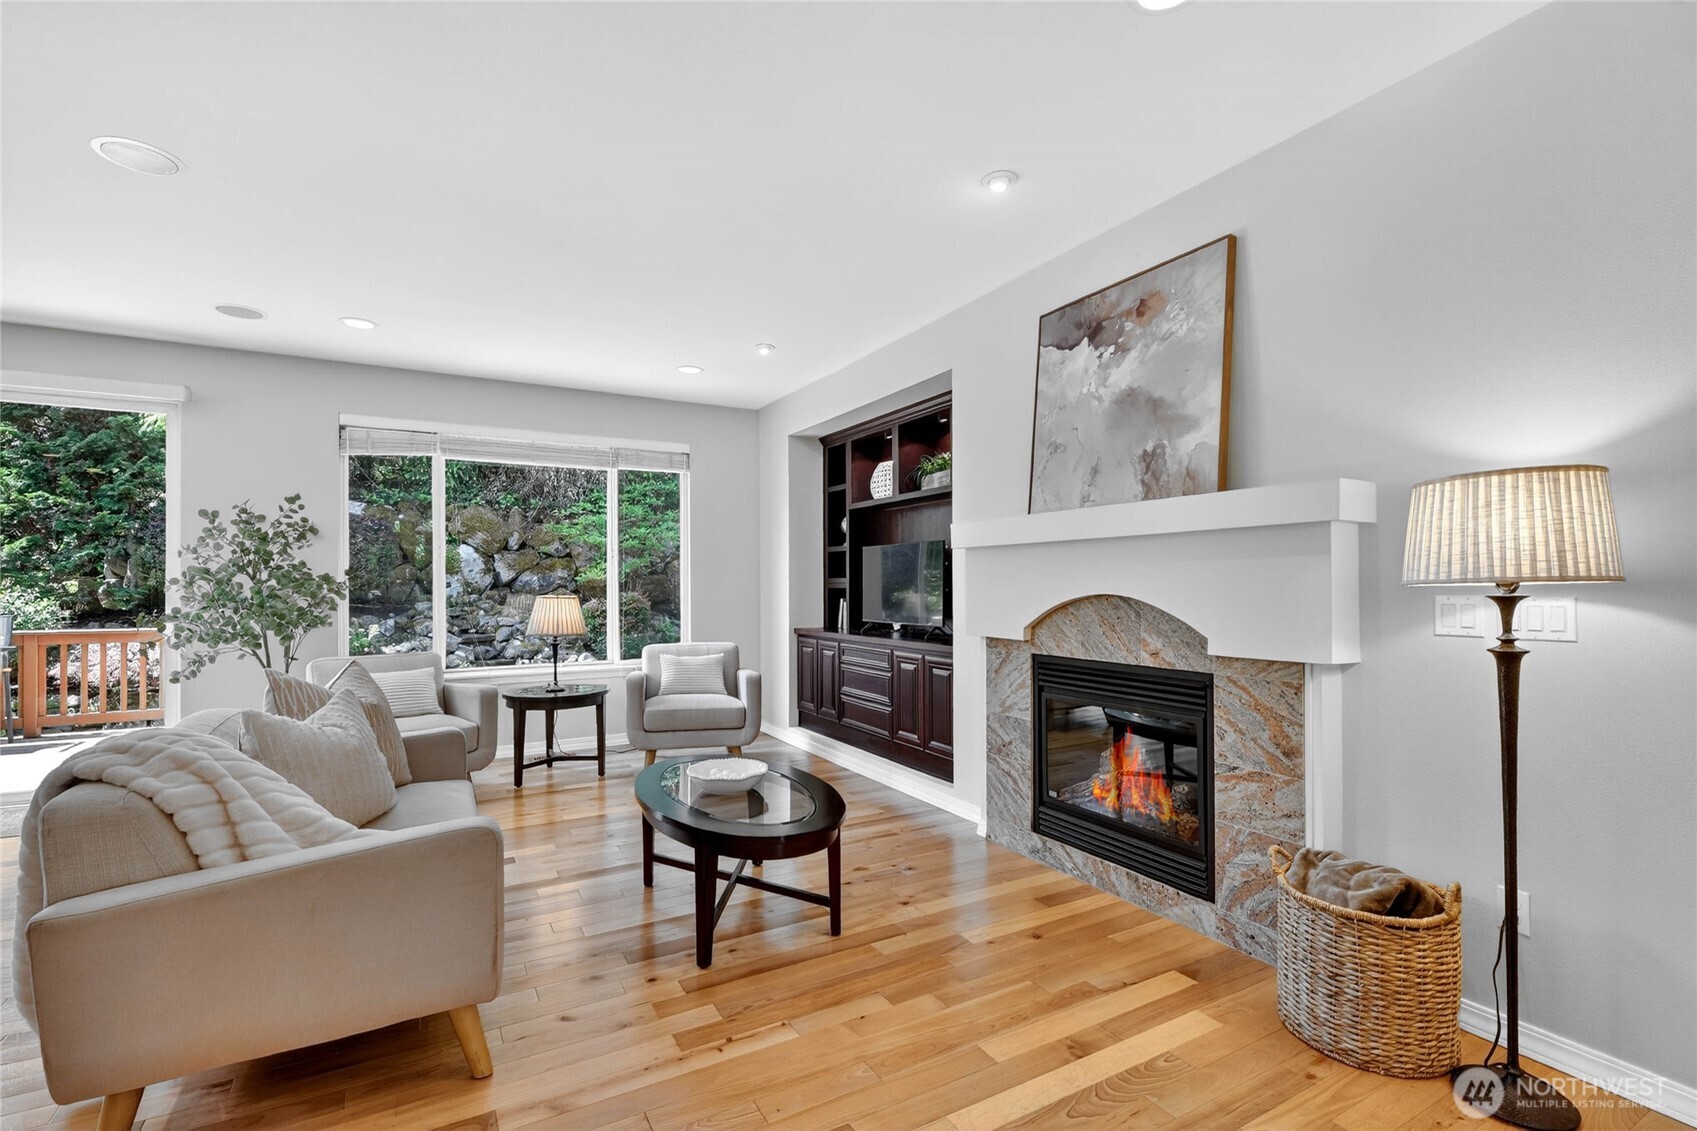
Furnished living room with a stone fireplace, built-in cabinetry, and windows overlooking a wooded yard.
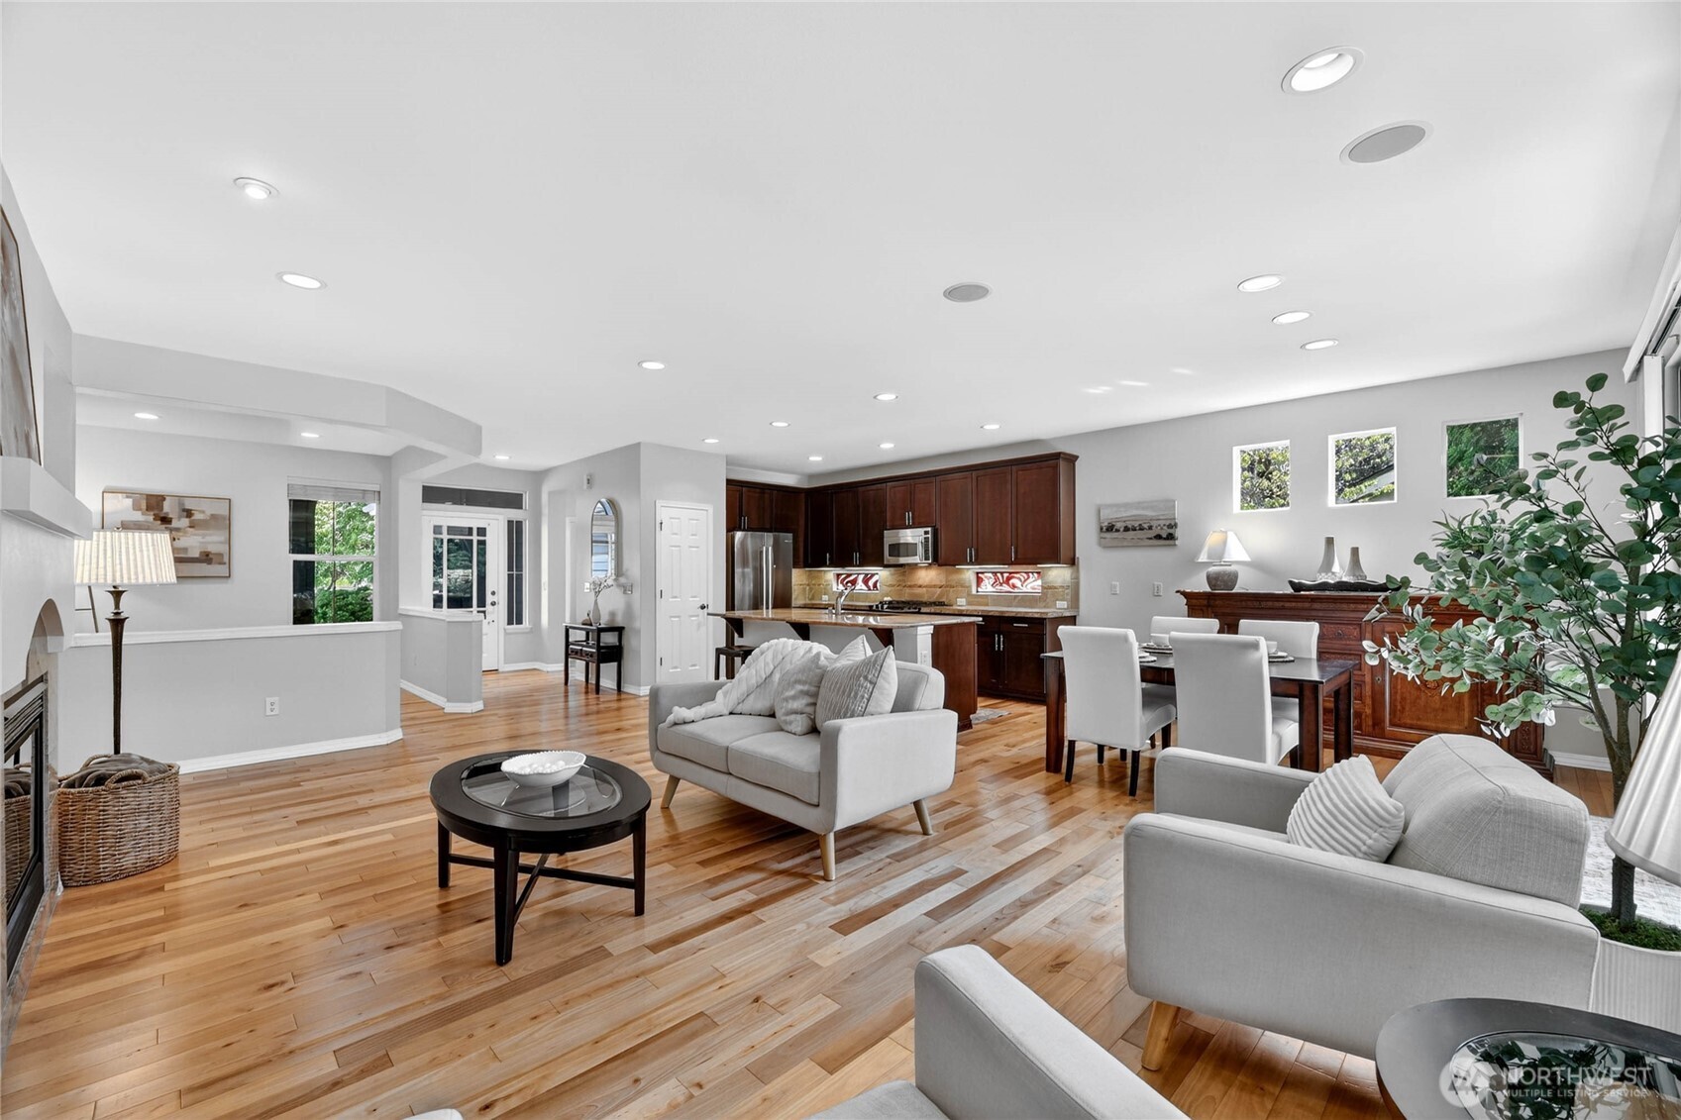
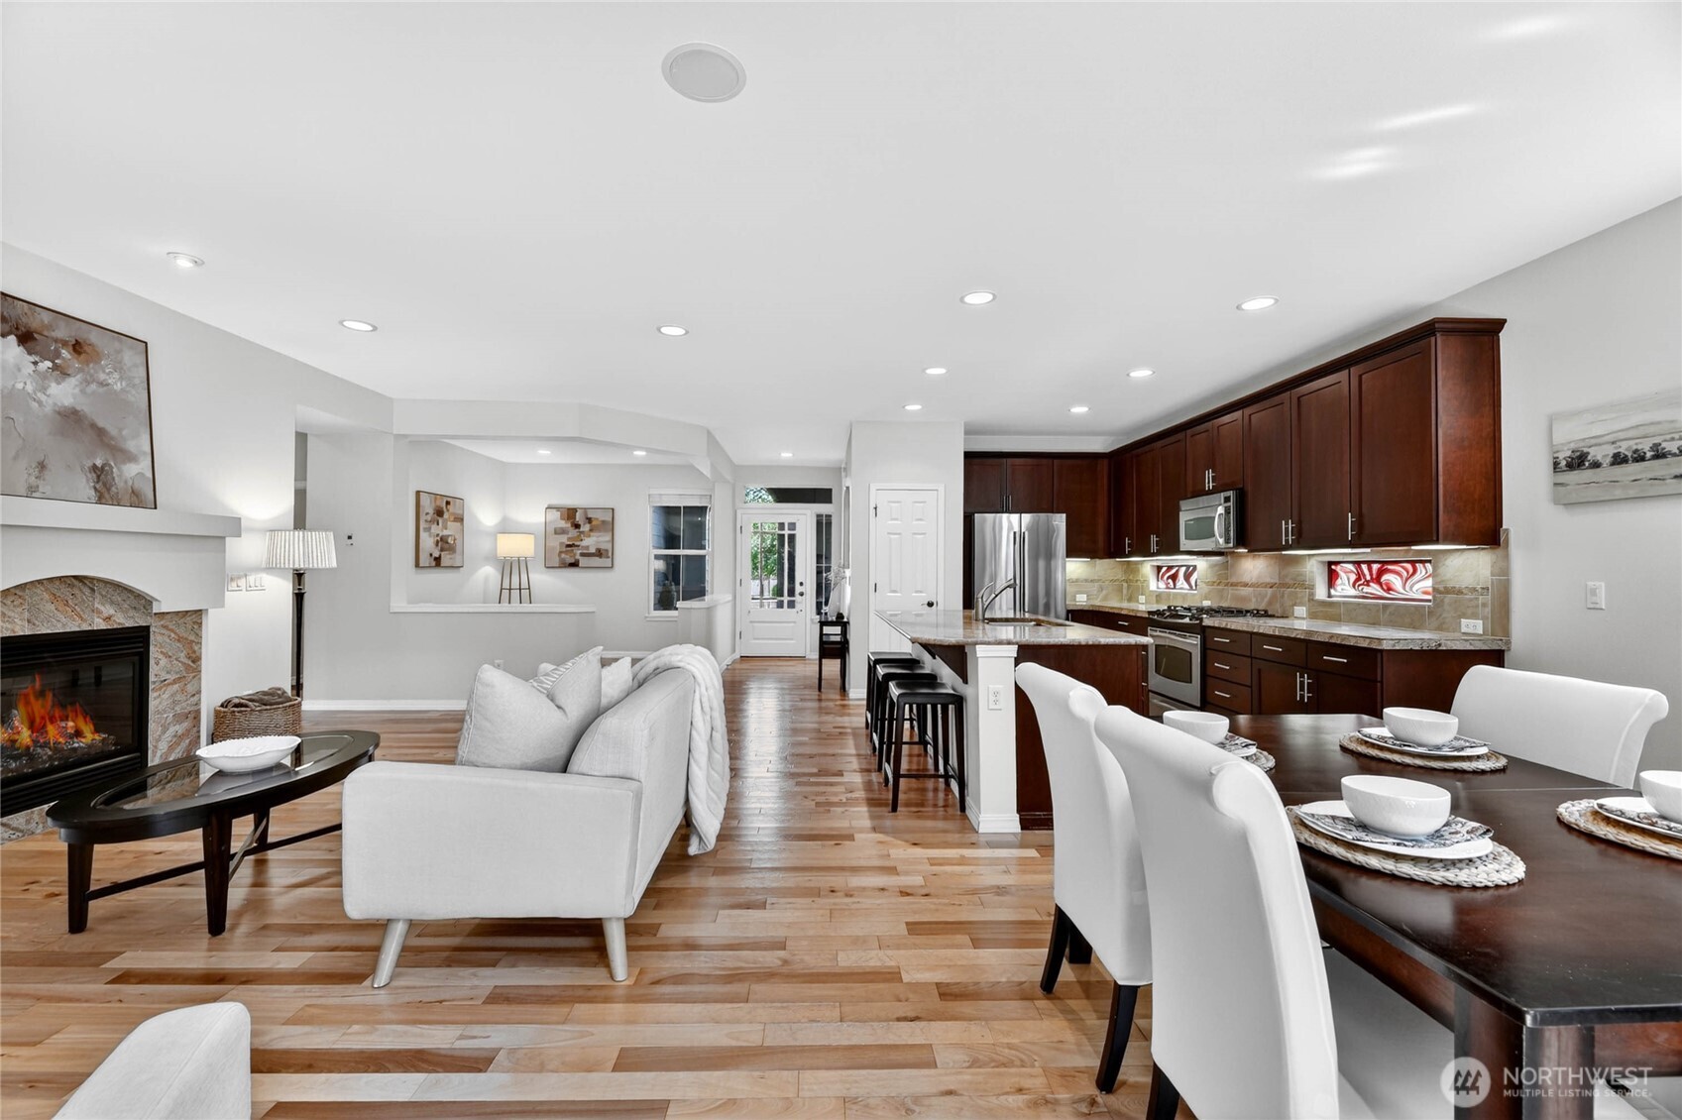
Open-plan living room and kitchen with hardwood floors, dark wood cabinets, and white seating.
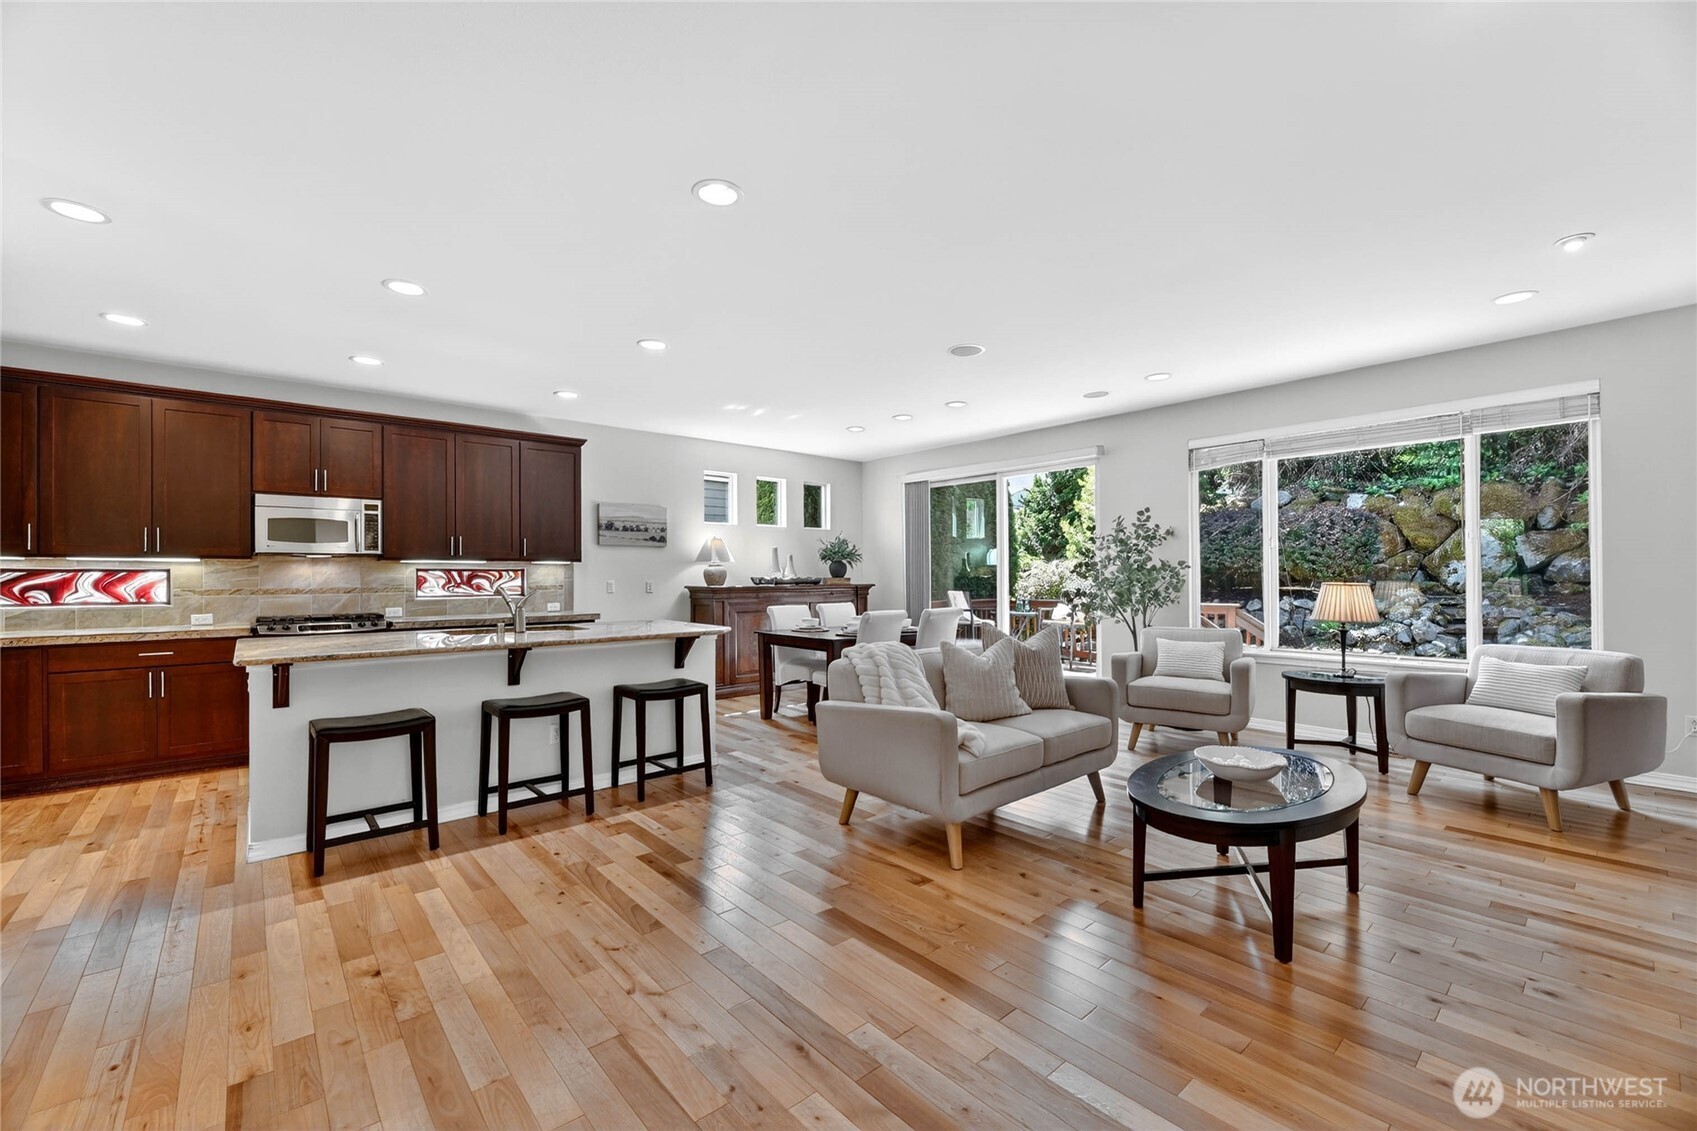
Open kitchen and living room with dark wood cabinets, light furnishings, and large windows overlooking a rocky garden.
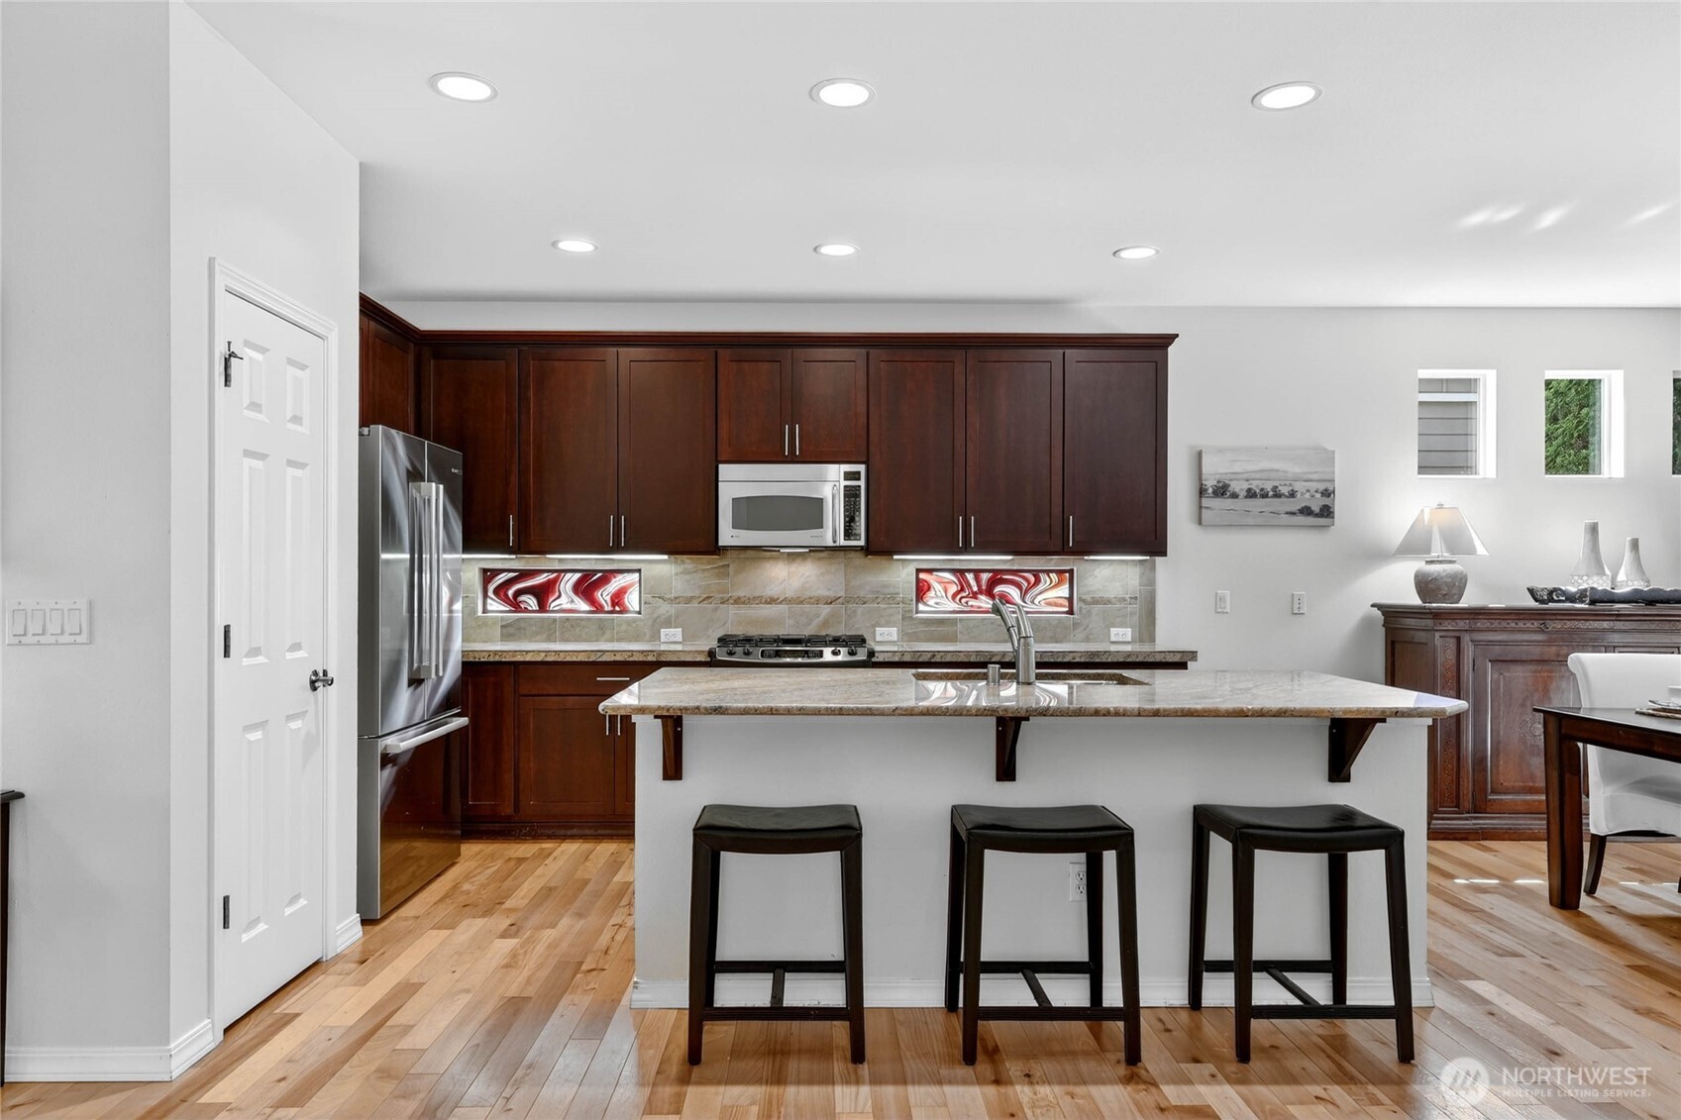
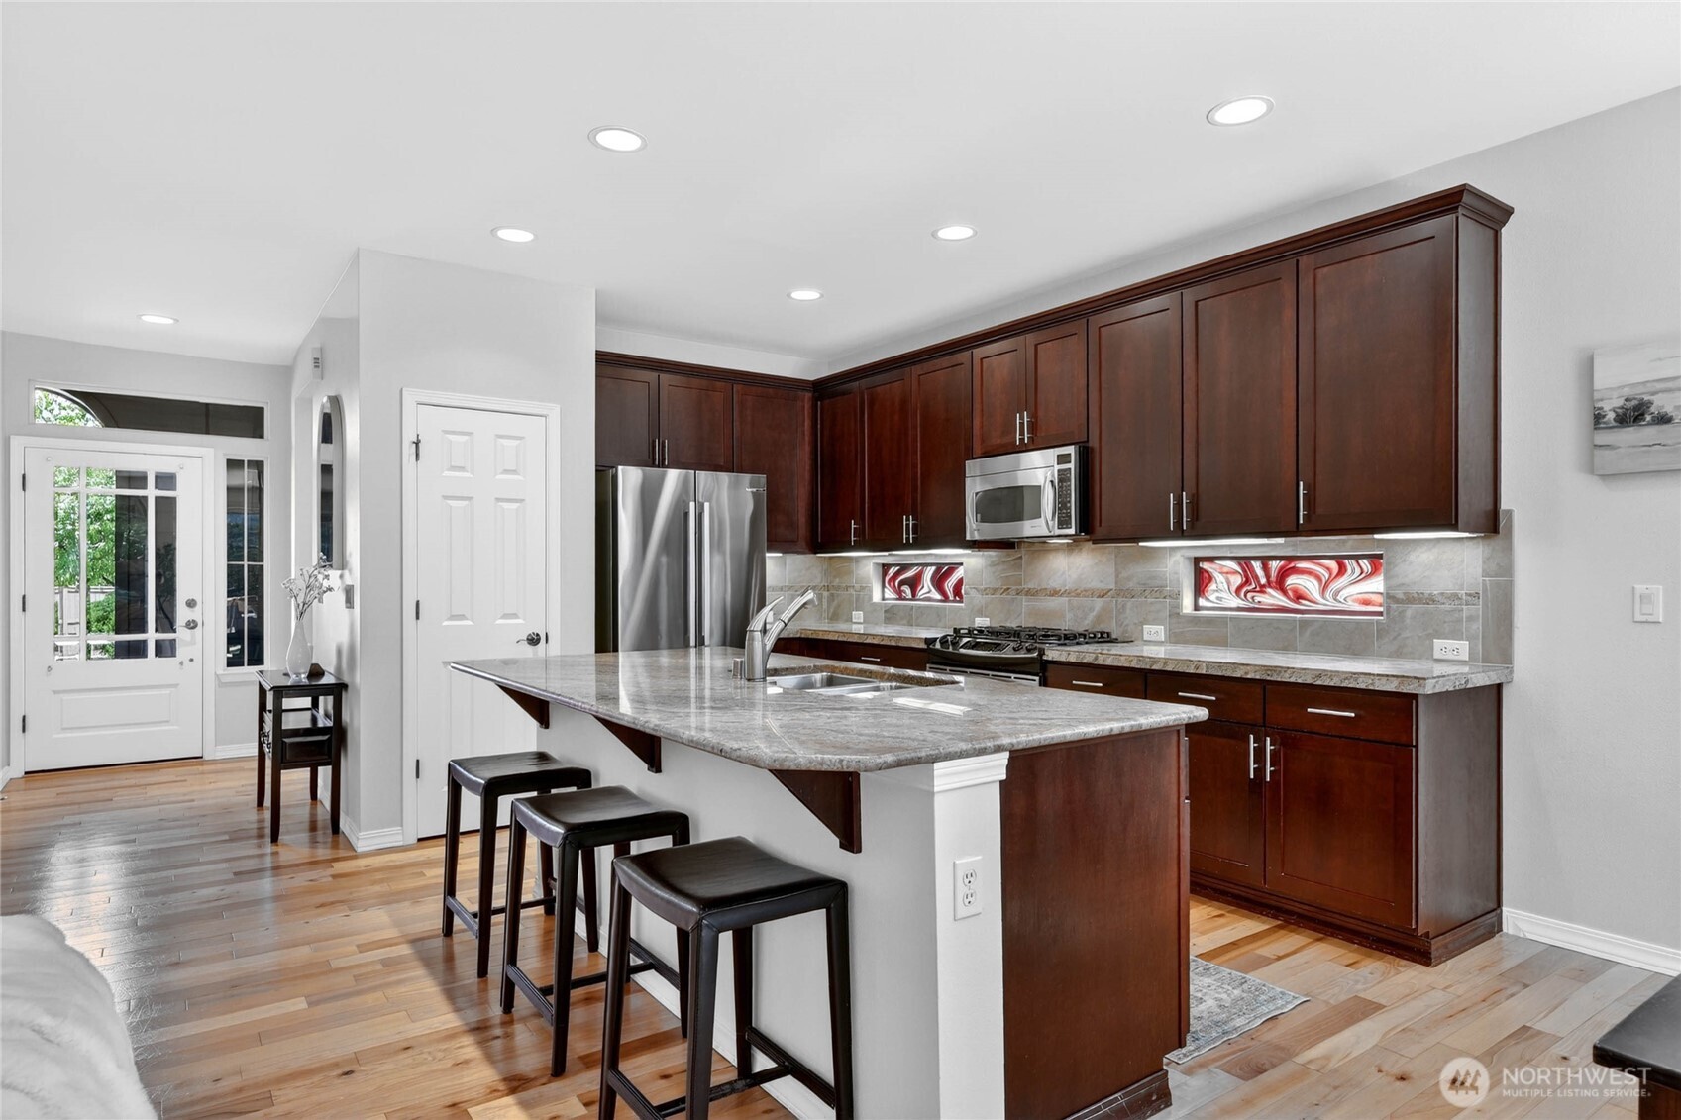
Kitchen with dark wood cabinets, stainless appliances, tiled backsplash, and an island with three stools.
Kitchen with dark wood cabinets, granite island, stainless appliances, and three bar stools.
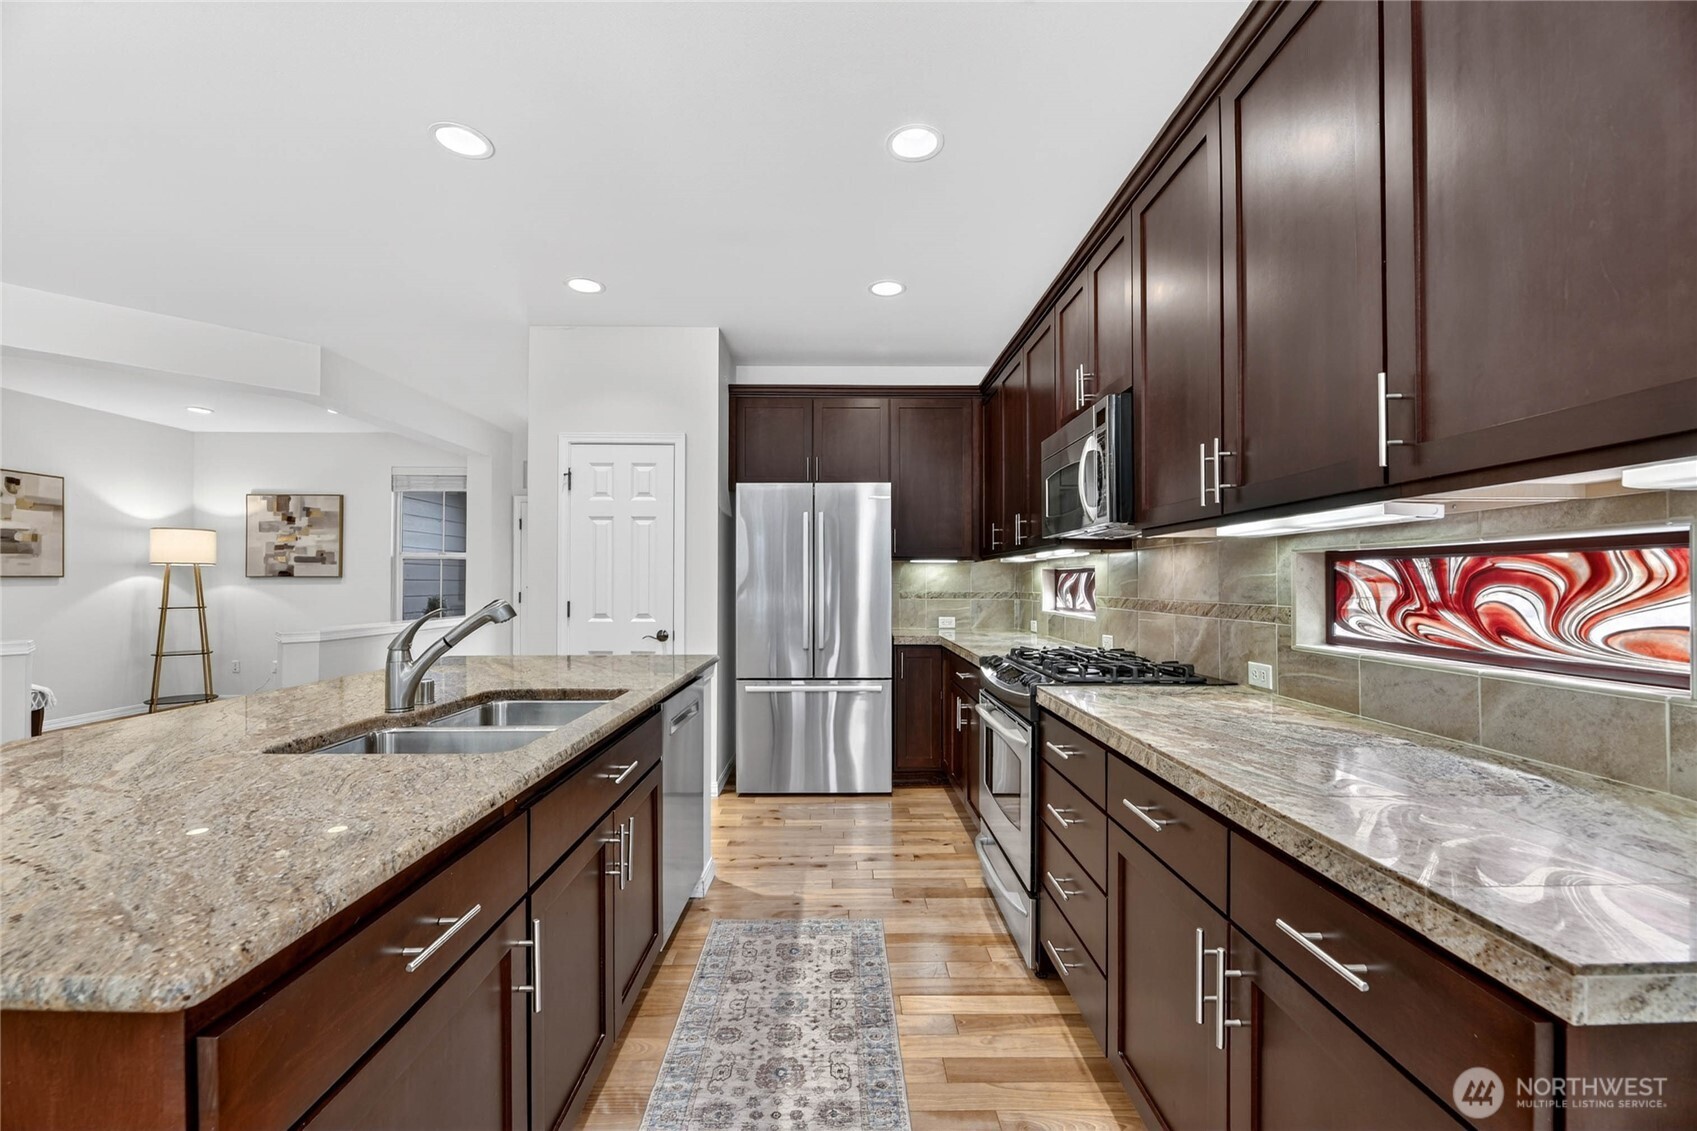
Kitchen with dark wood cabinets, granite counters, stainless steel appliances, and a central sink island.
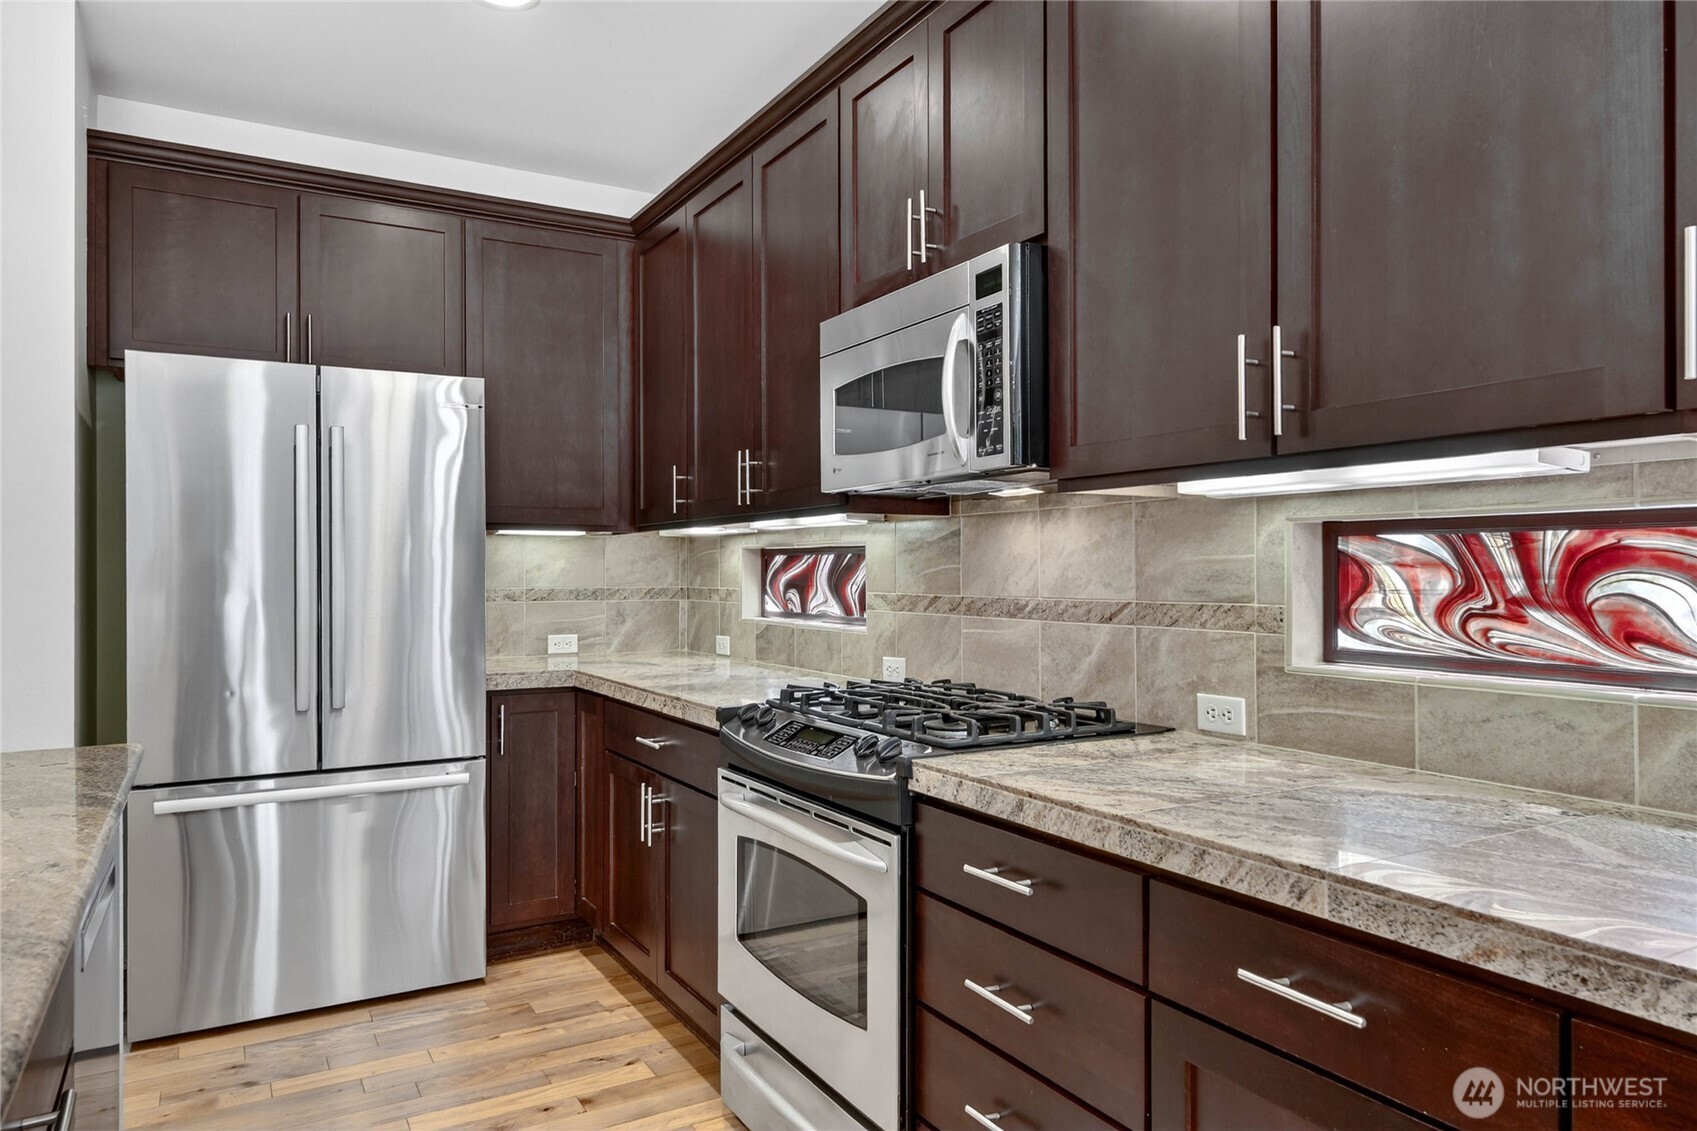
Kitchen with dark wood cabinets, stainless steel appliances, stone counters, and red-and-white accent windows.
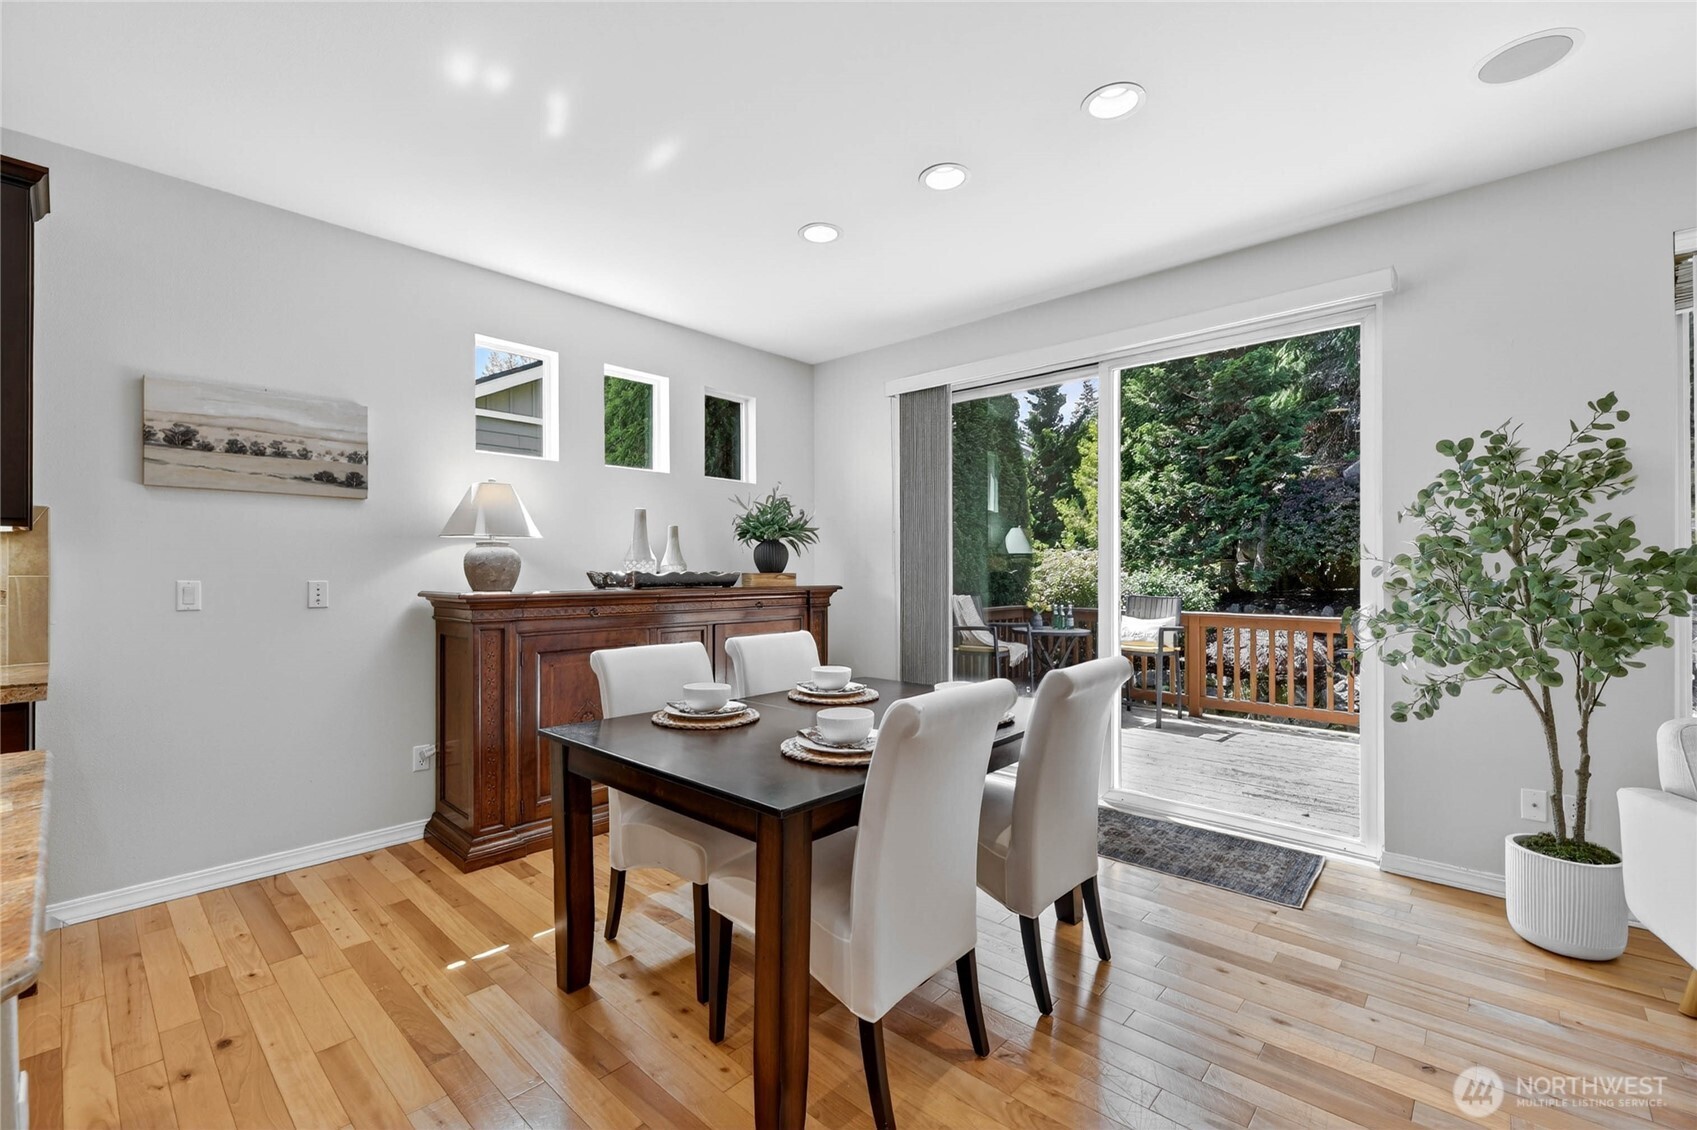
Dining room with a dark wood table, white chairs, and sliding doors opening to a deck.
Open-plan living room, kitchen, and dining area with dark wood cabinets and a stone fireplace.
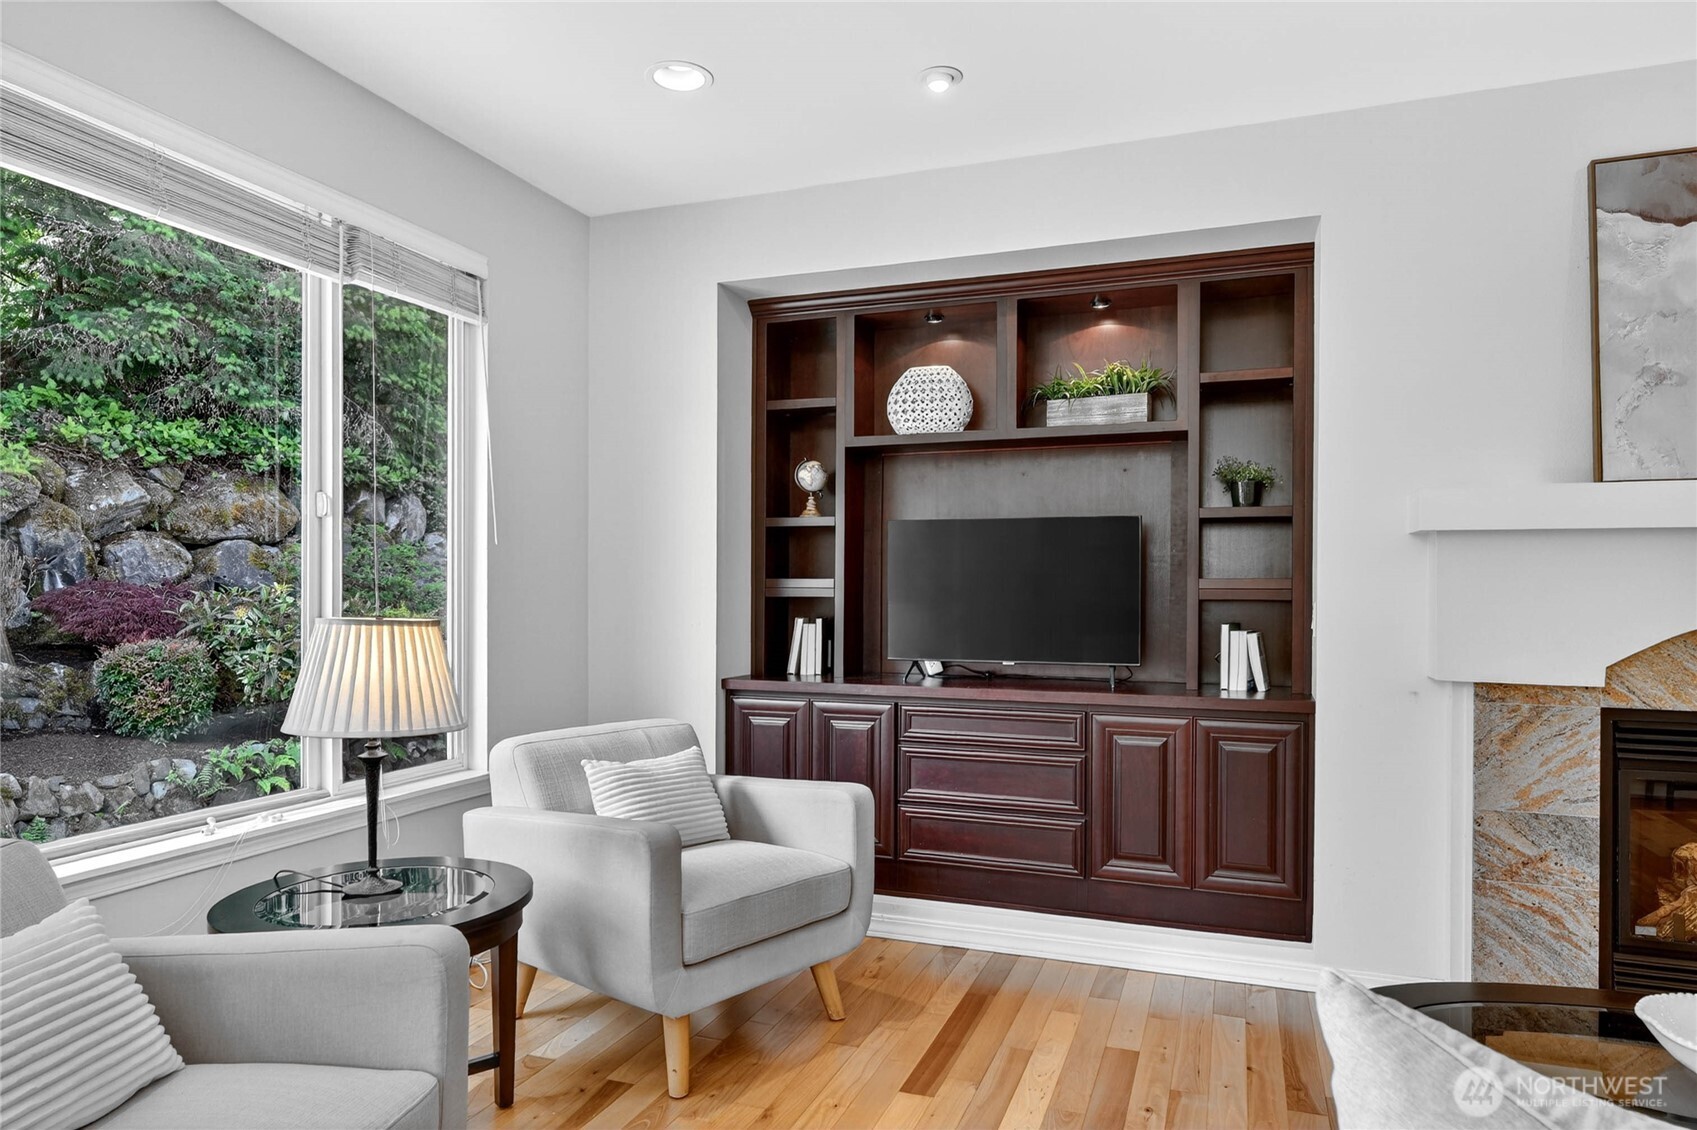
Living room with built-in dark wood media cabinetry, gray armchairs, and a large window overlooking a rocky garden.
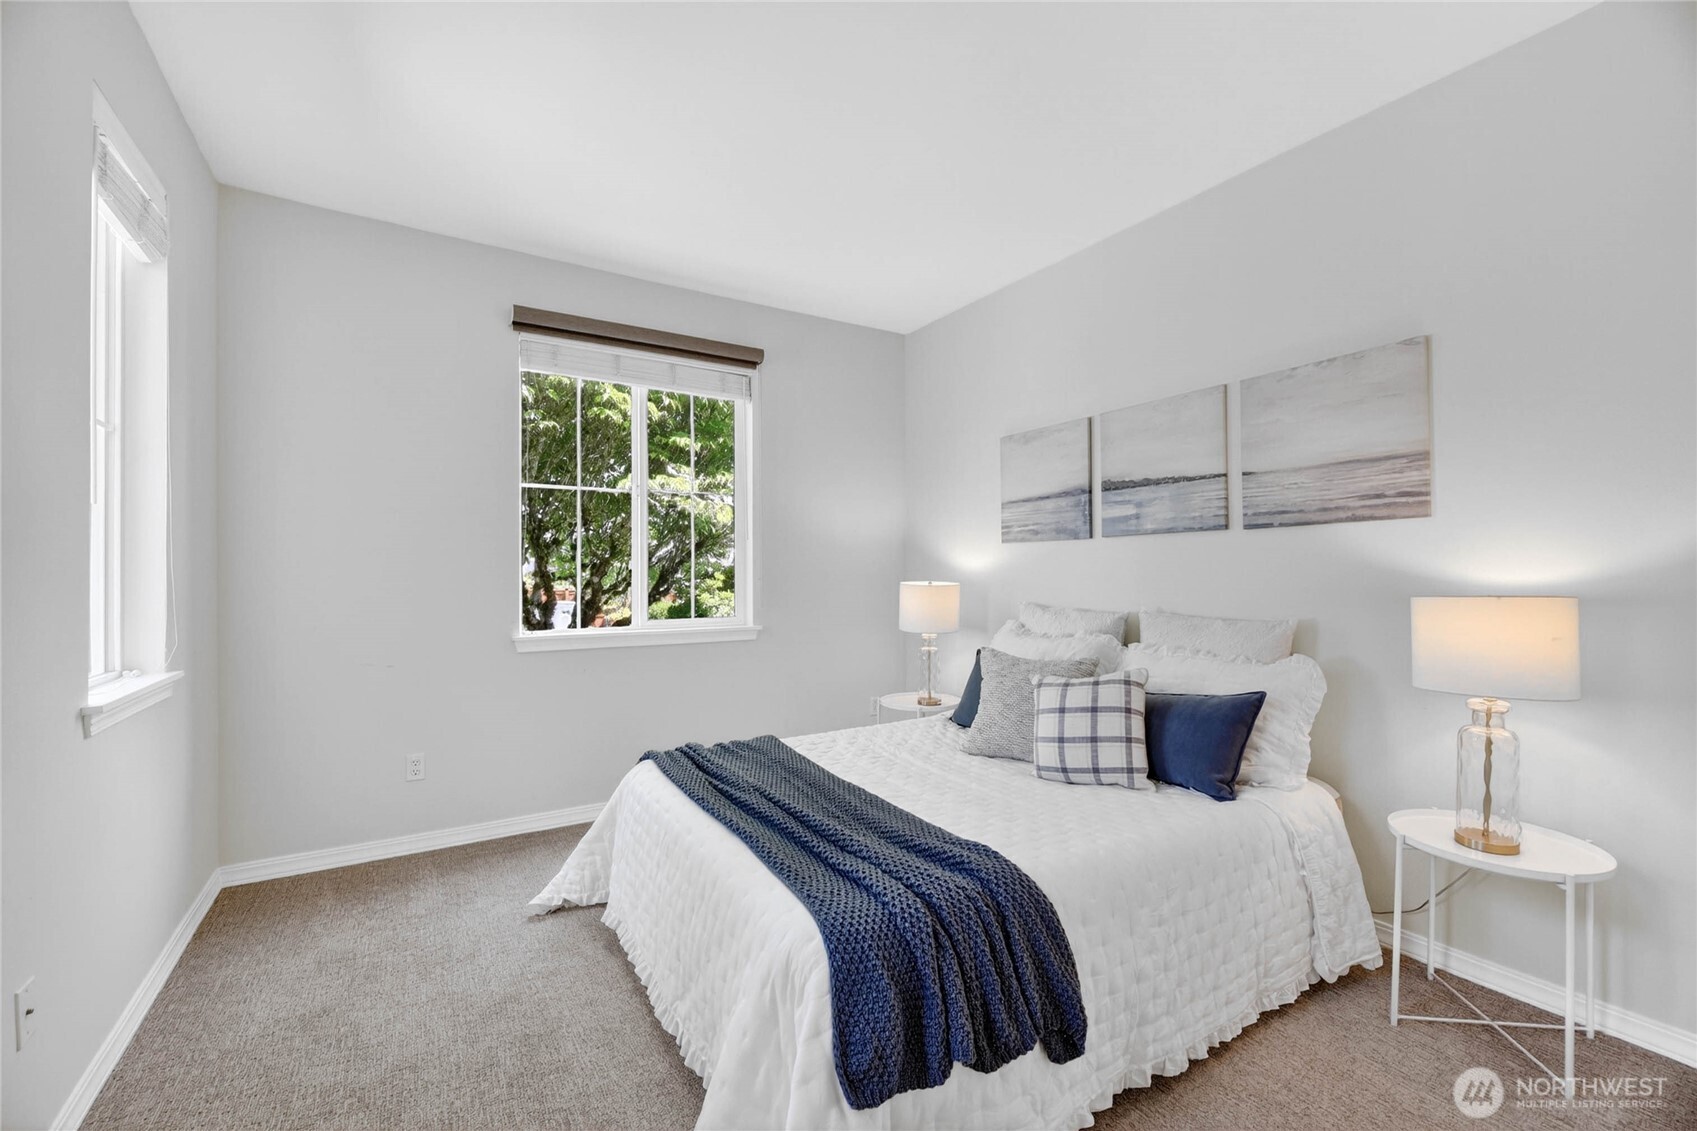
Staged bedroom with a white bed, navy throw, and windows overlooking leafy trees.
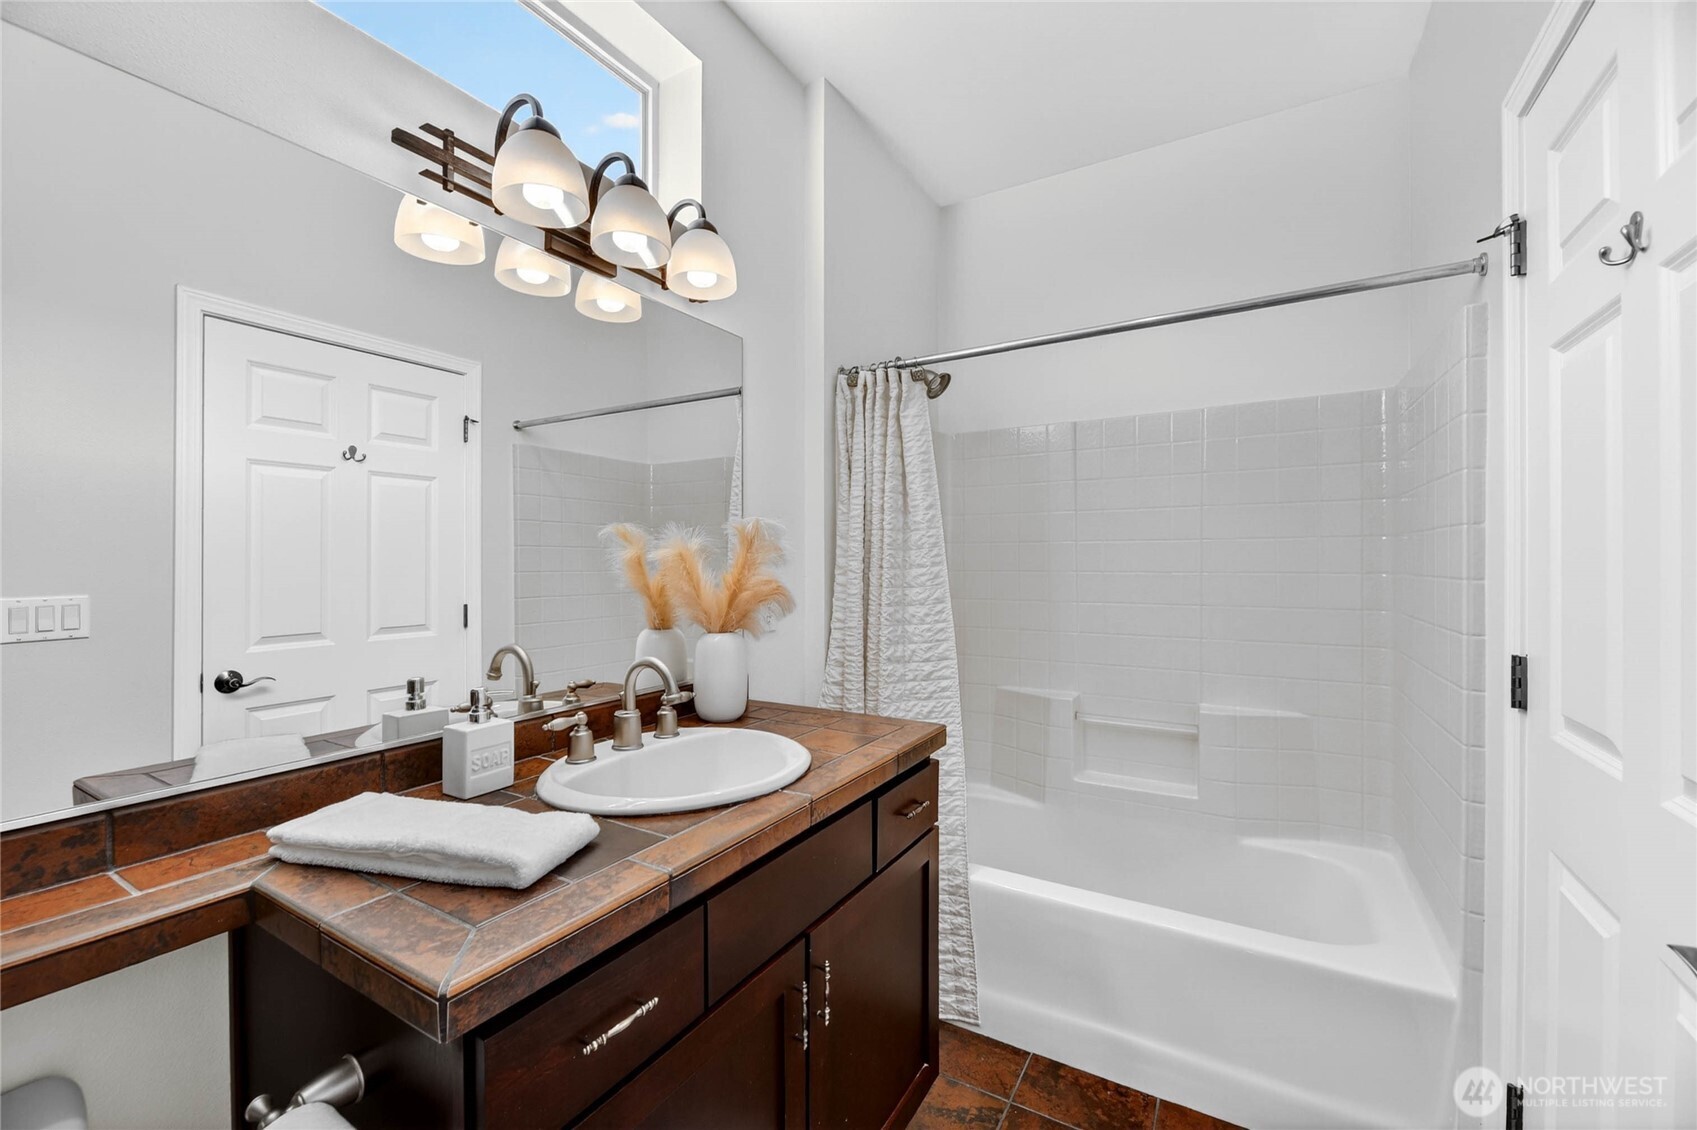
Bathroom with a tiled vanity, large mirror, and white tub-shower with curtain.
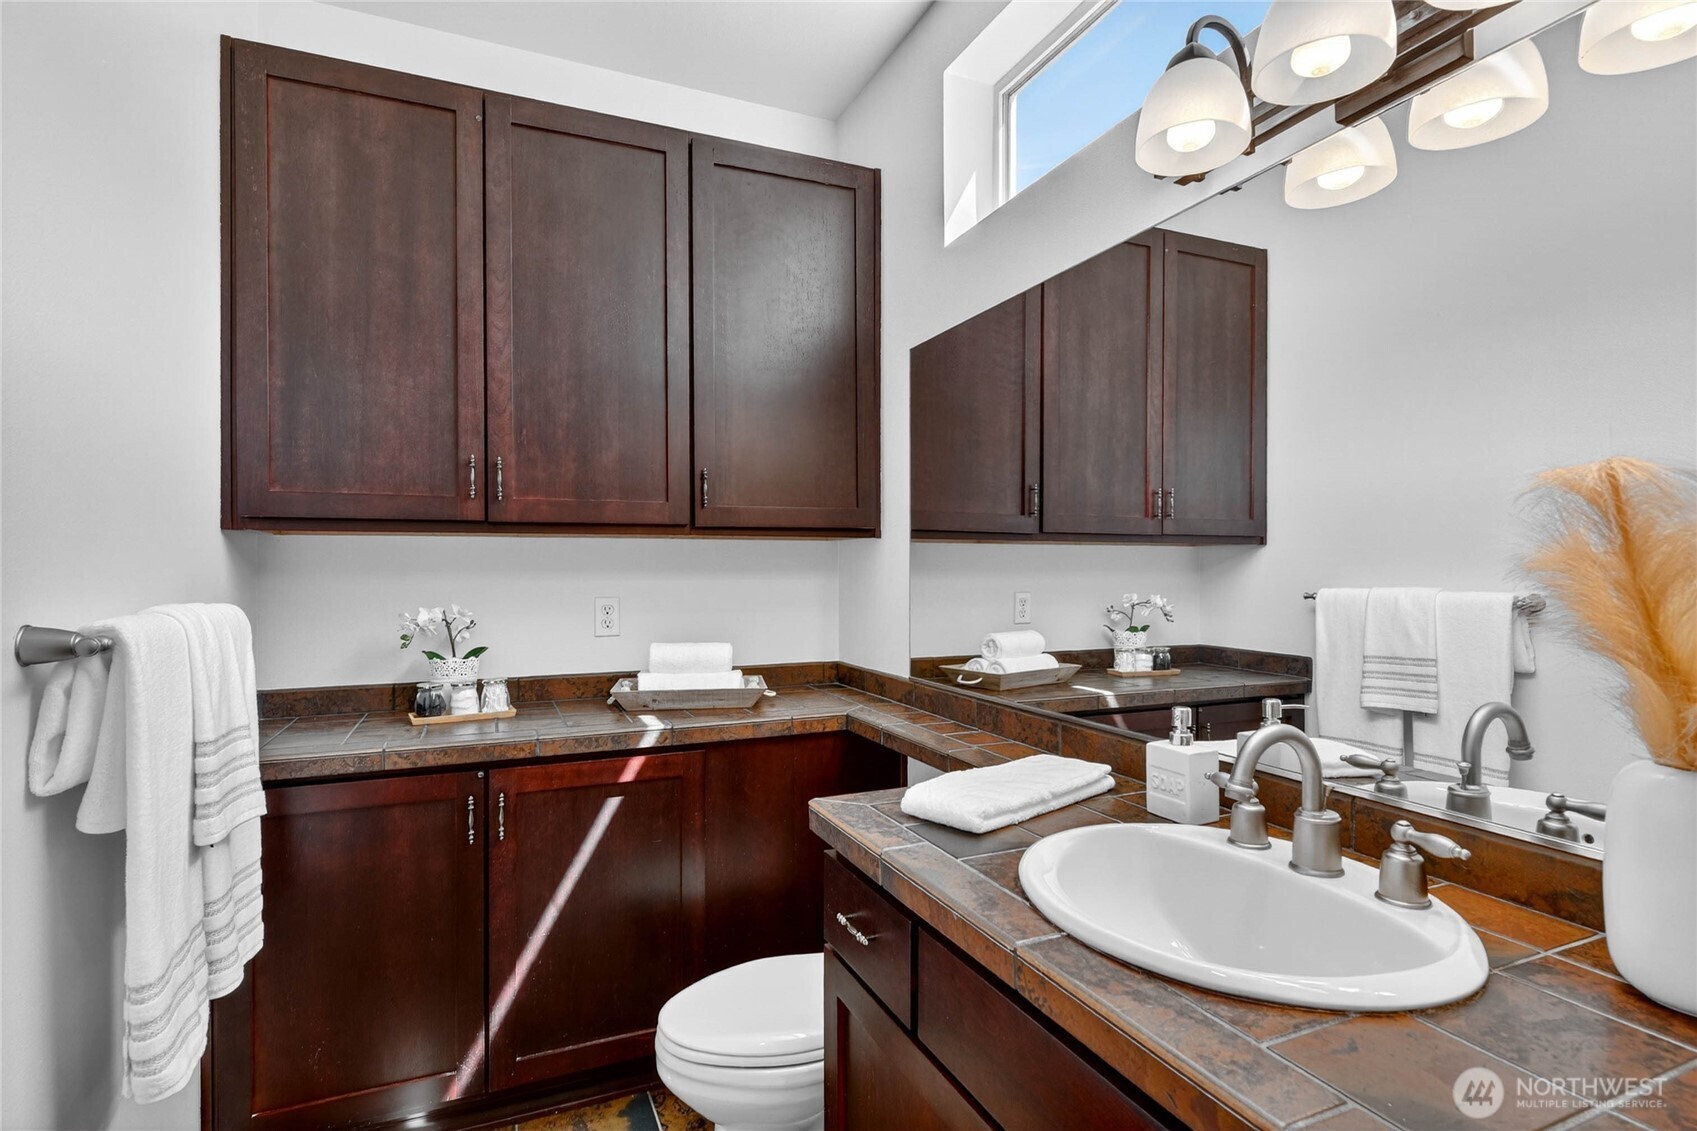
Bathroom with dark wood cabinets, tiled counters, a large mirror, and an oval sink.
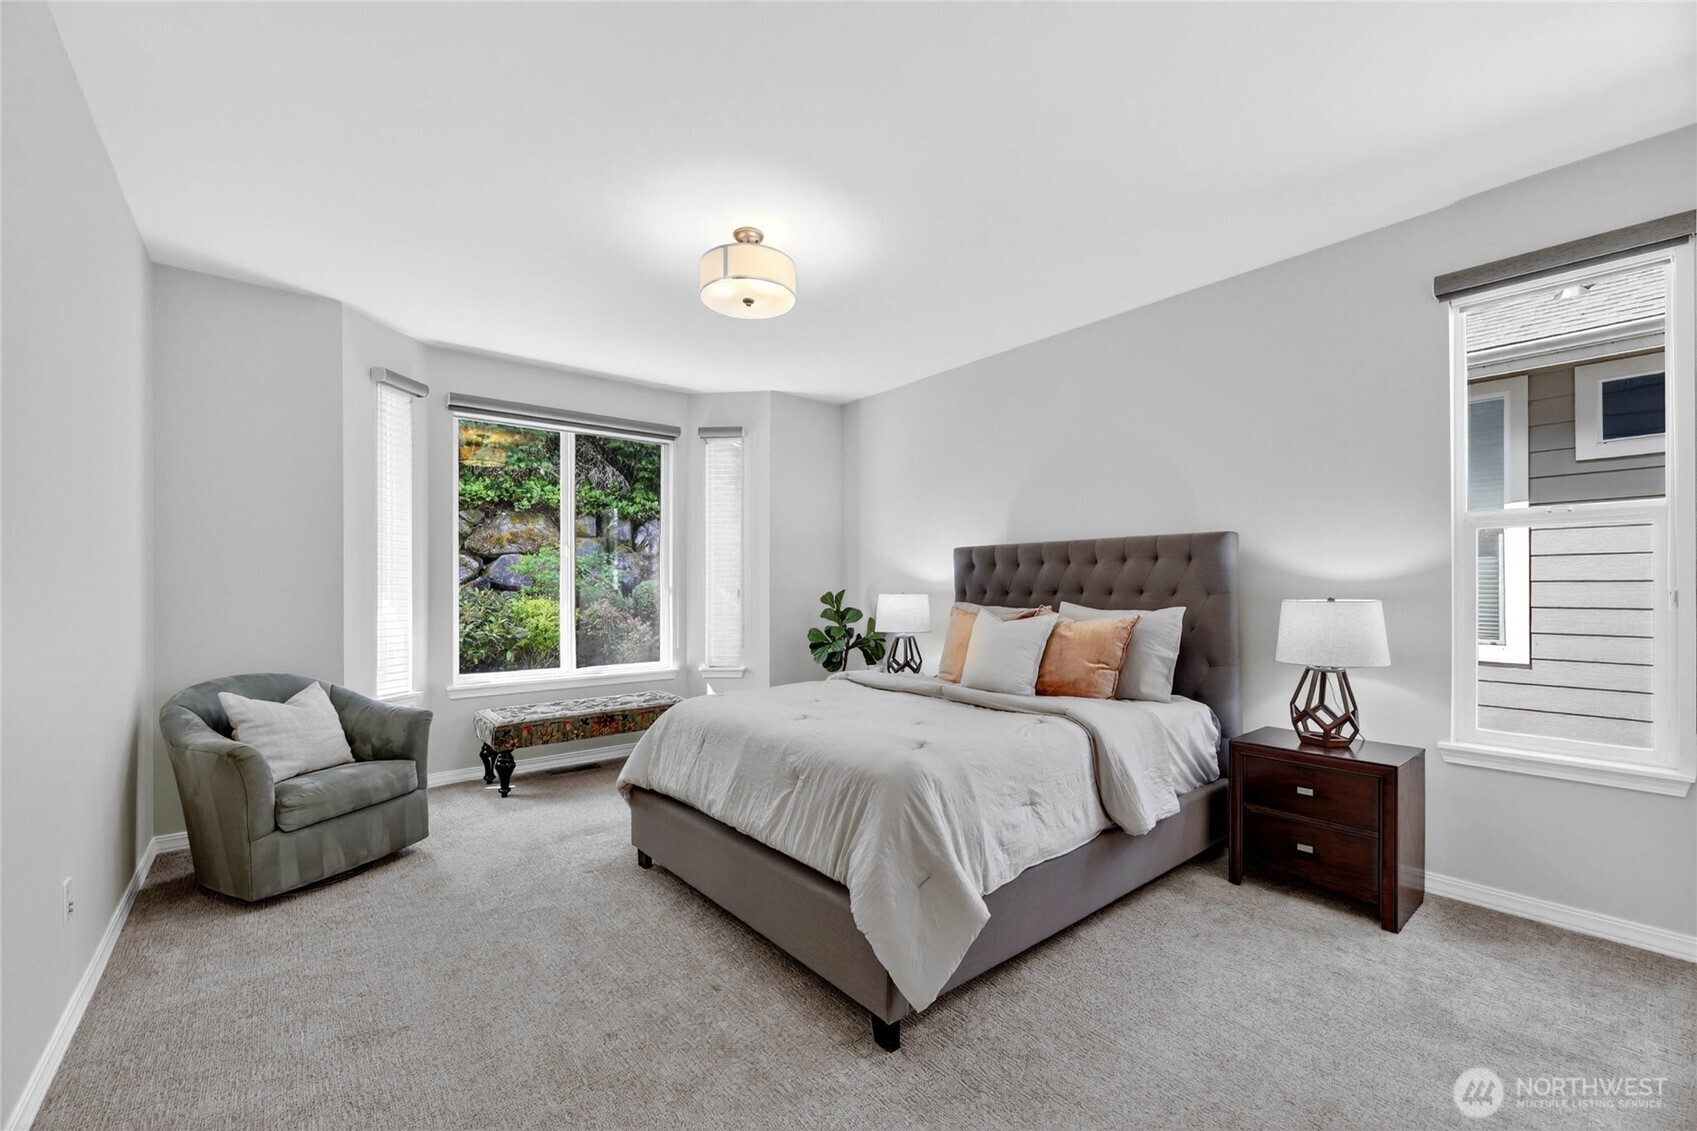
Staged bedroom with a tufted gray headboard, bay windows, and a garden view.
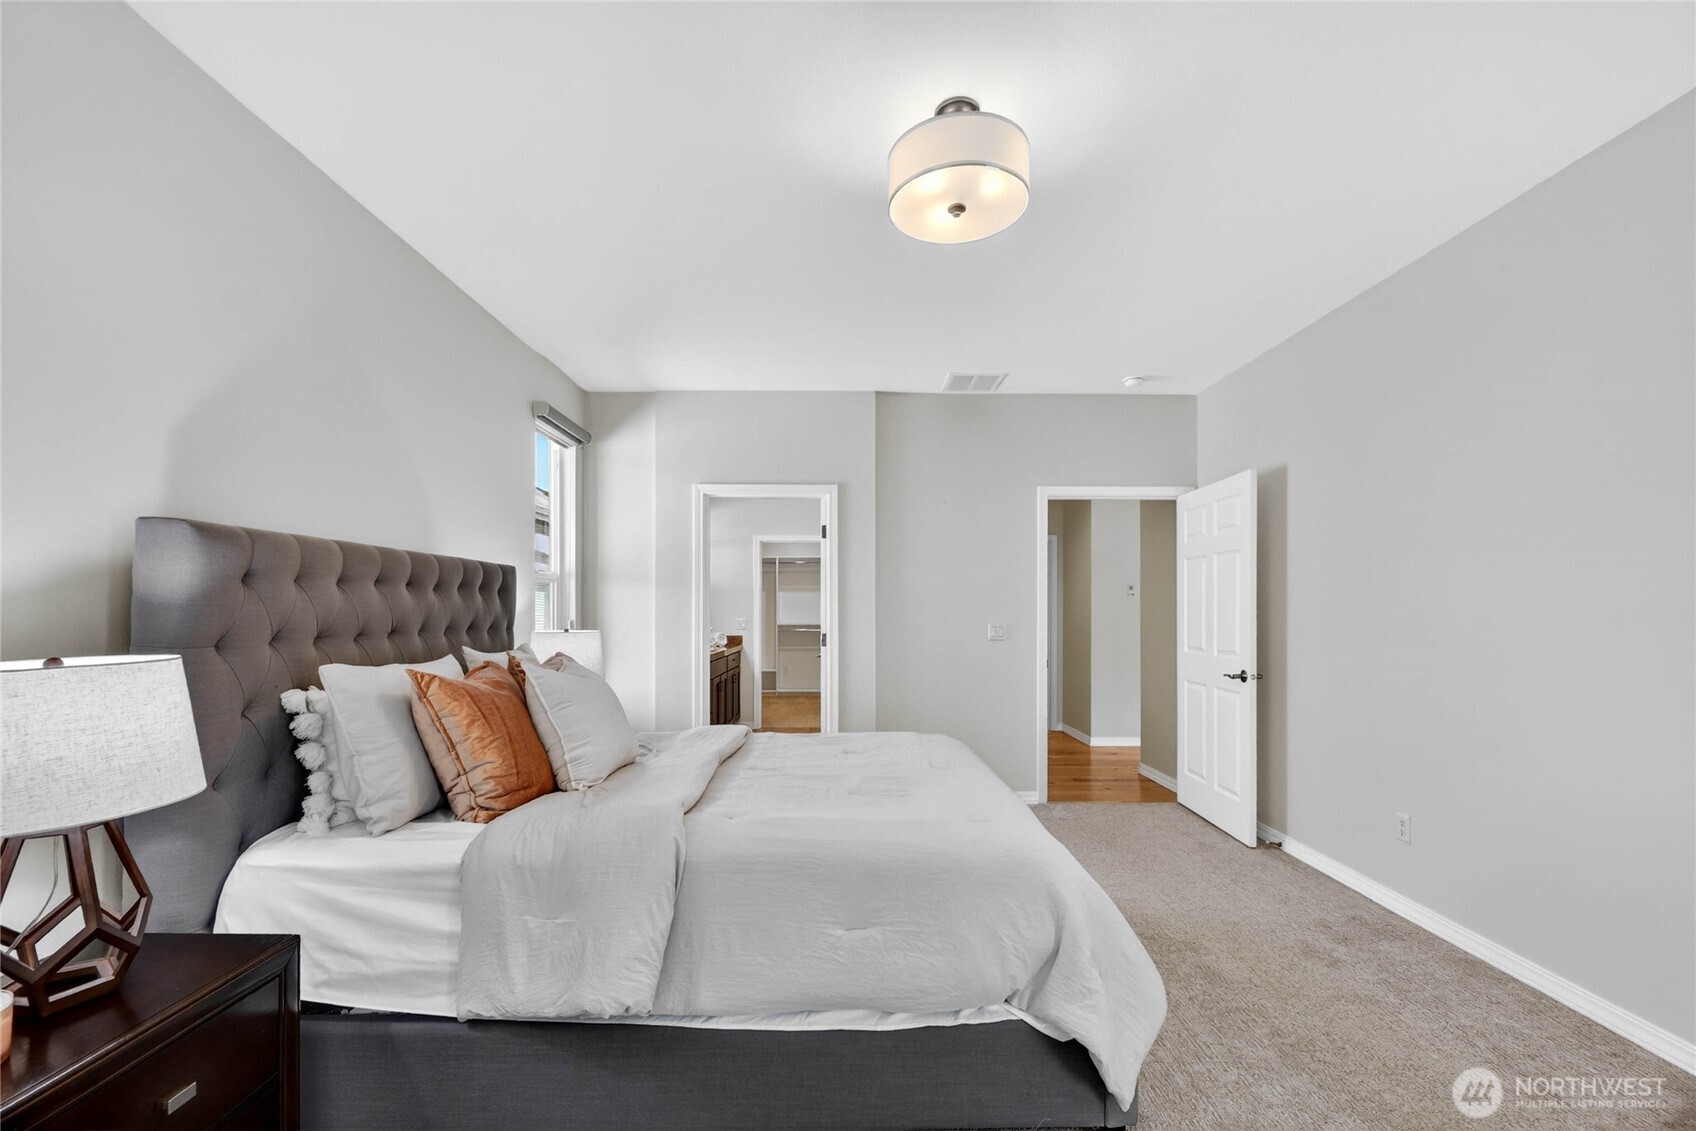
Staged bedroom with a tufted gray headboard, white bedding, and an open doorway to the adjoining space.
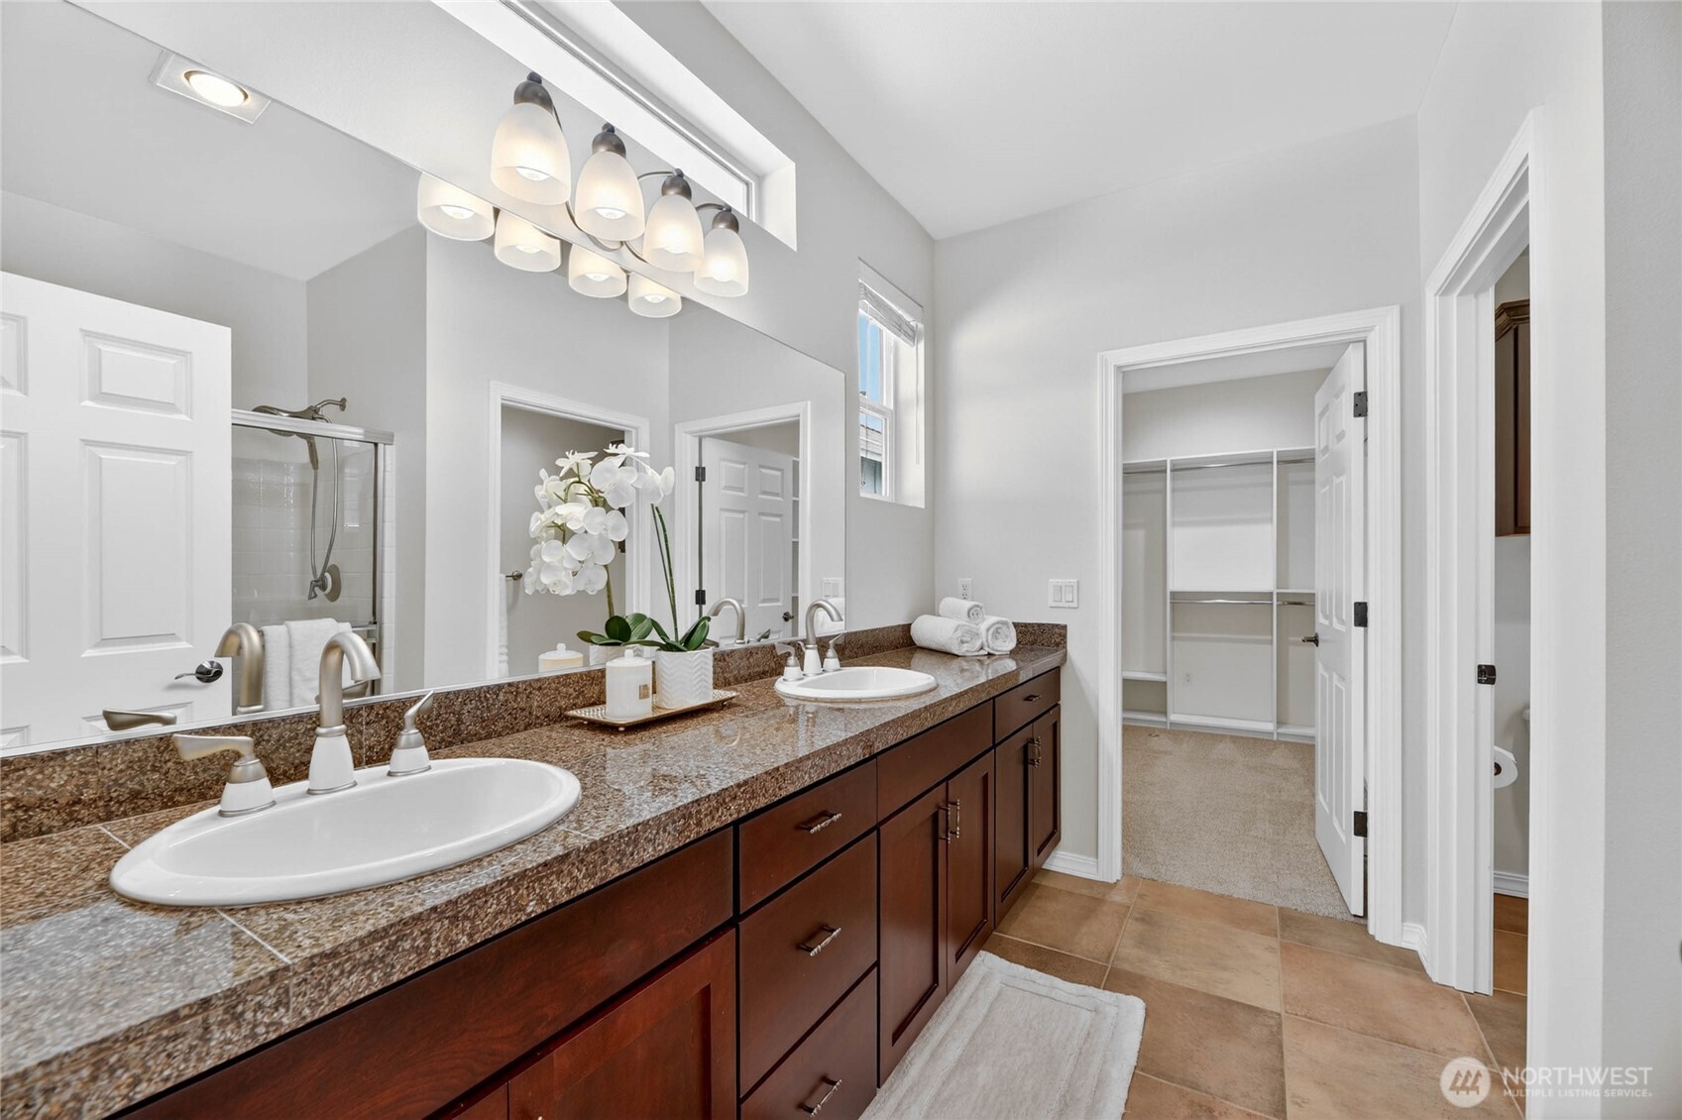
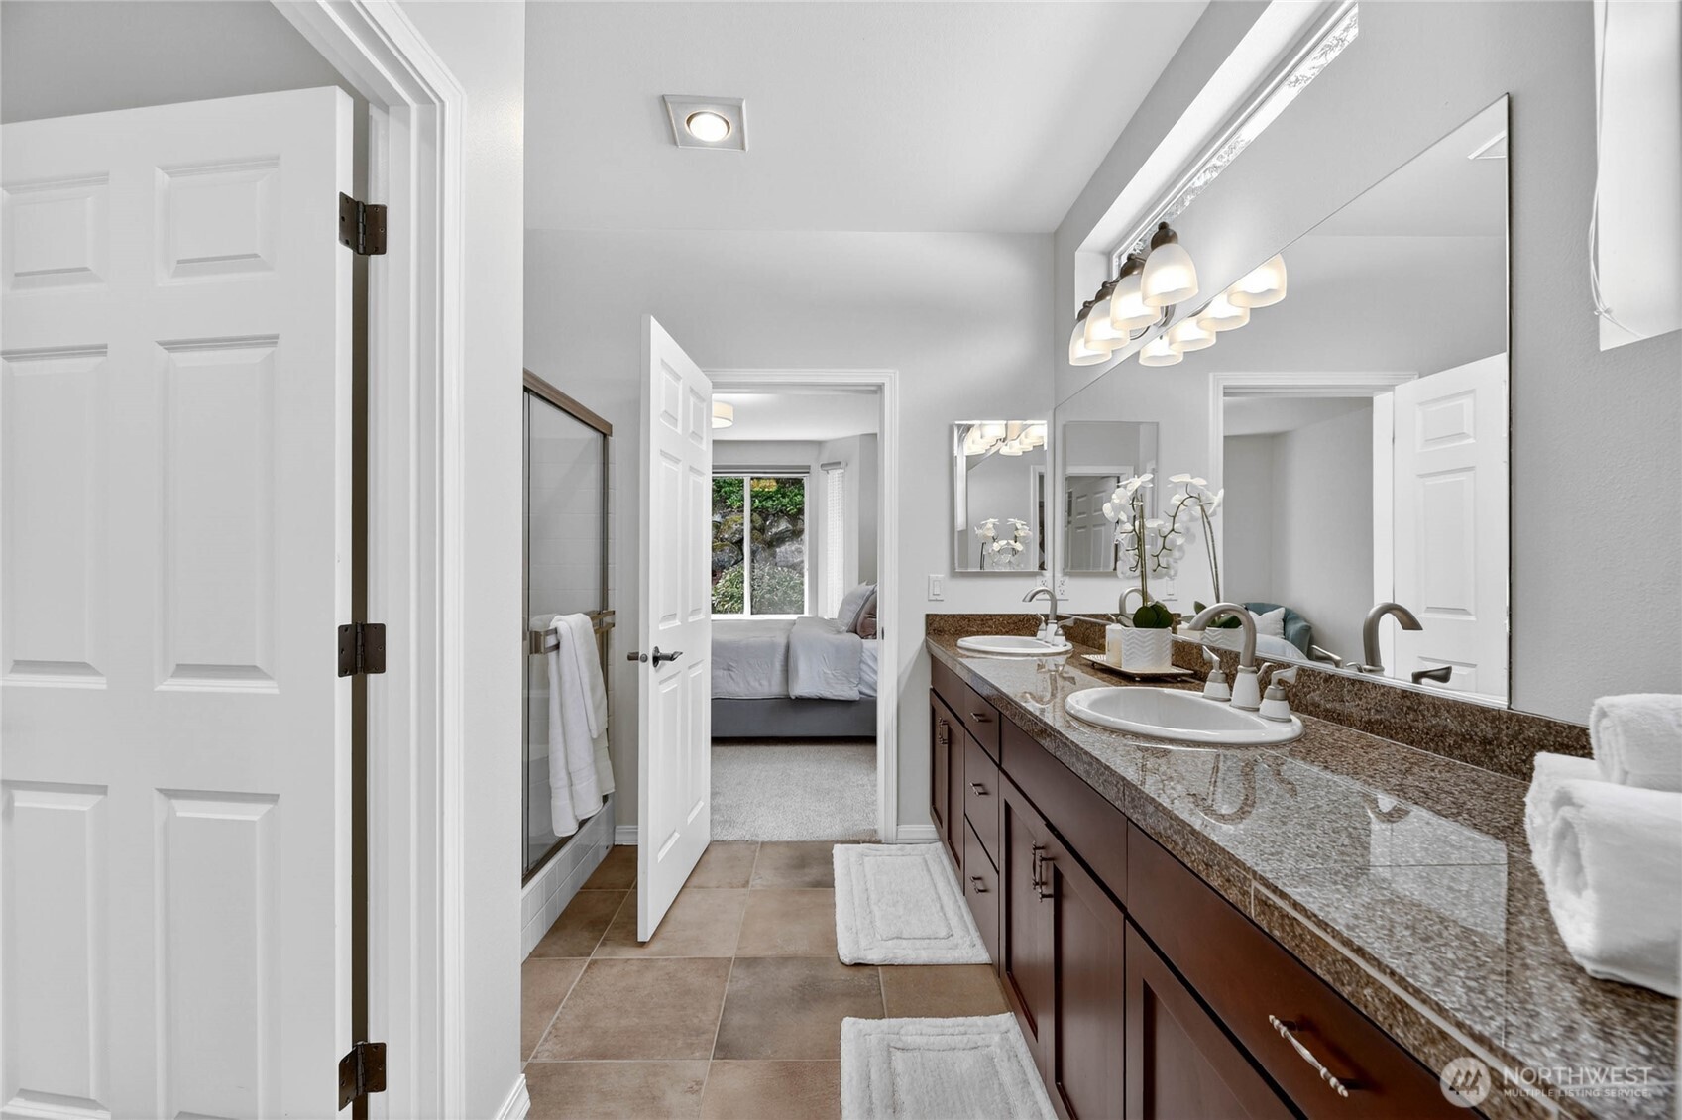
Bathroom with a long double-sink vanity, granite countertop, and an open walk-in closet.
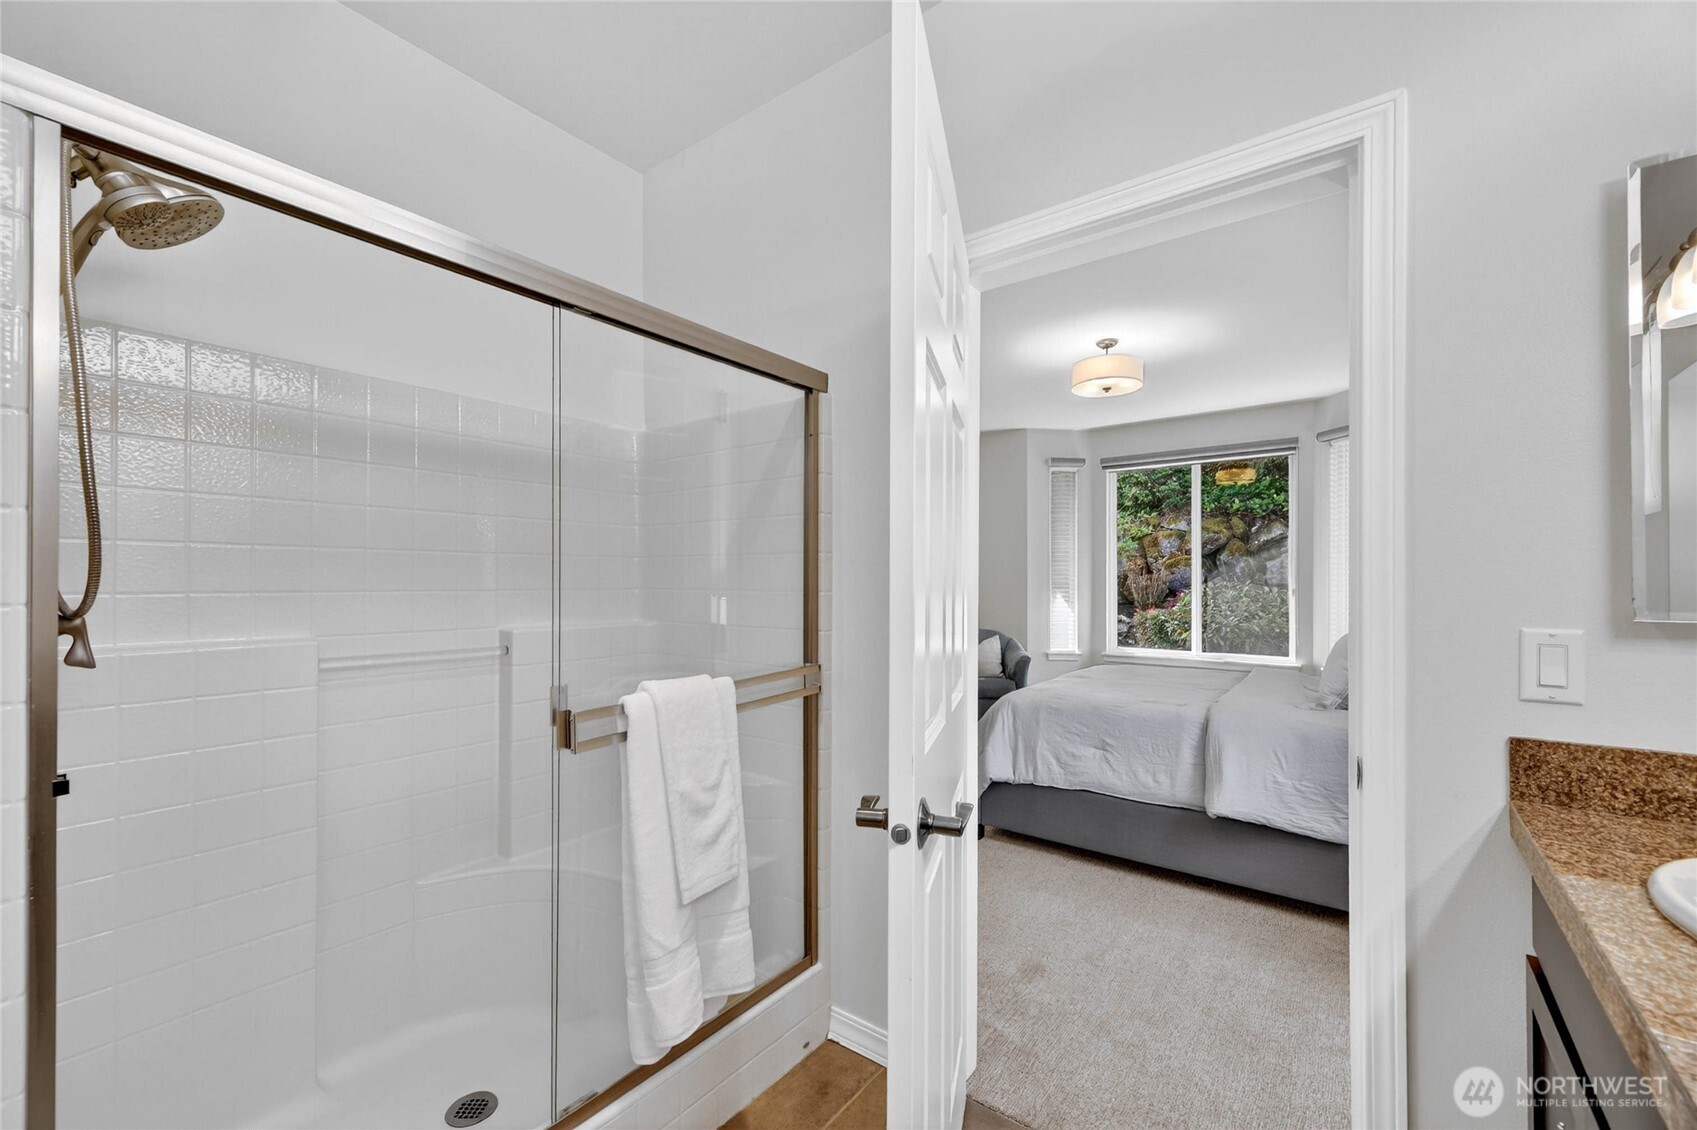
Bathroom with a glass-enclosed tiled shower, looking through an open doorway into a bedroom.
Double-sink bathroom vanity with granite countertop, opening to a bedroom.
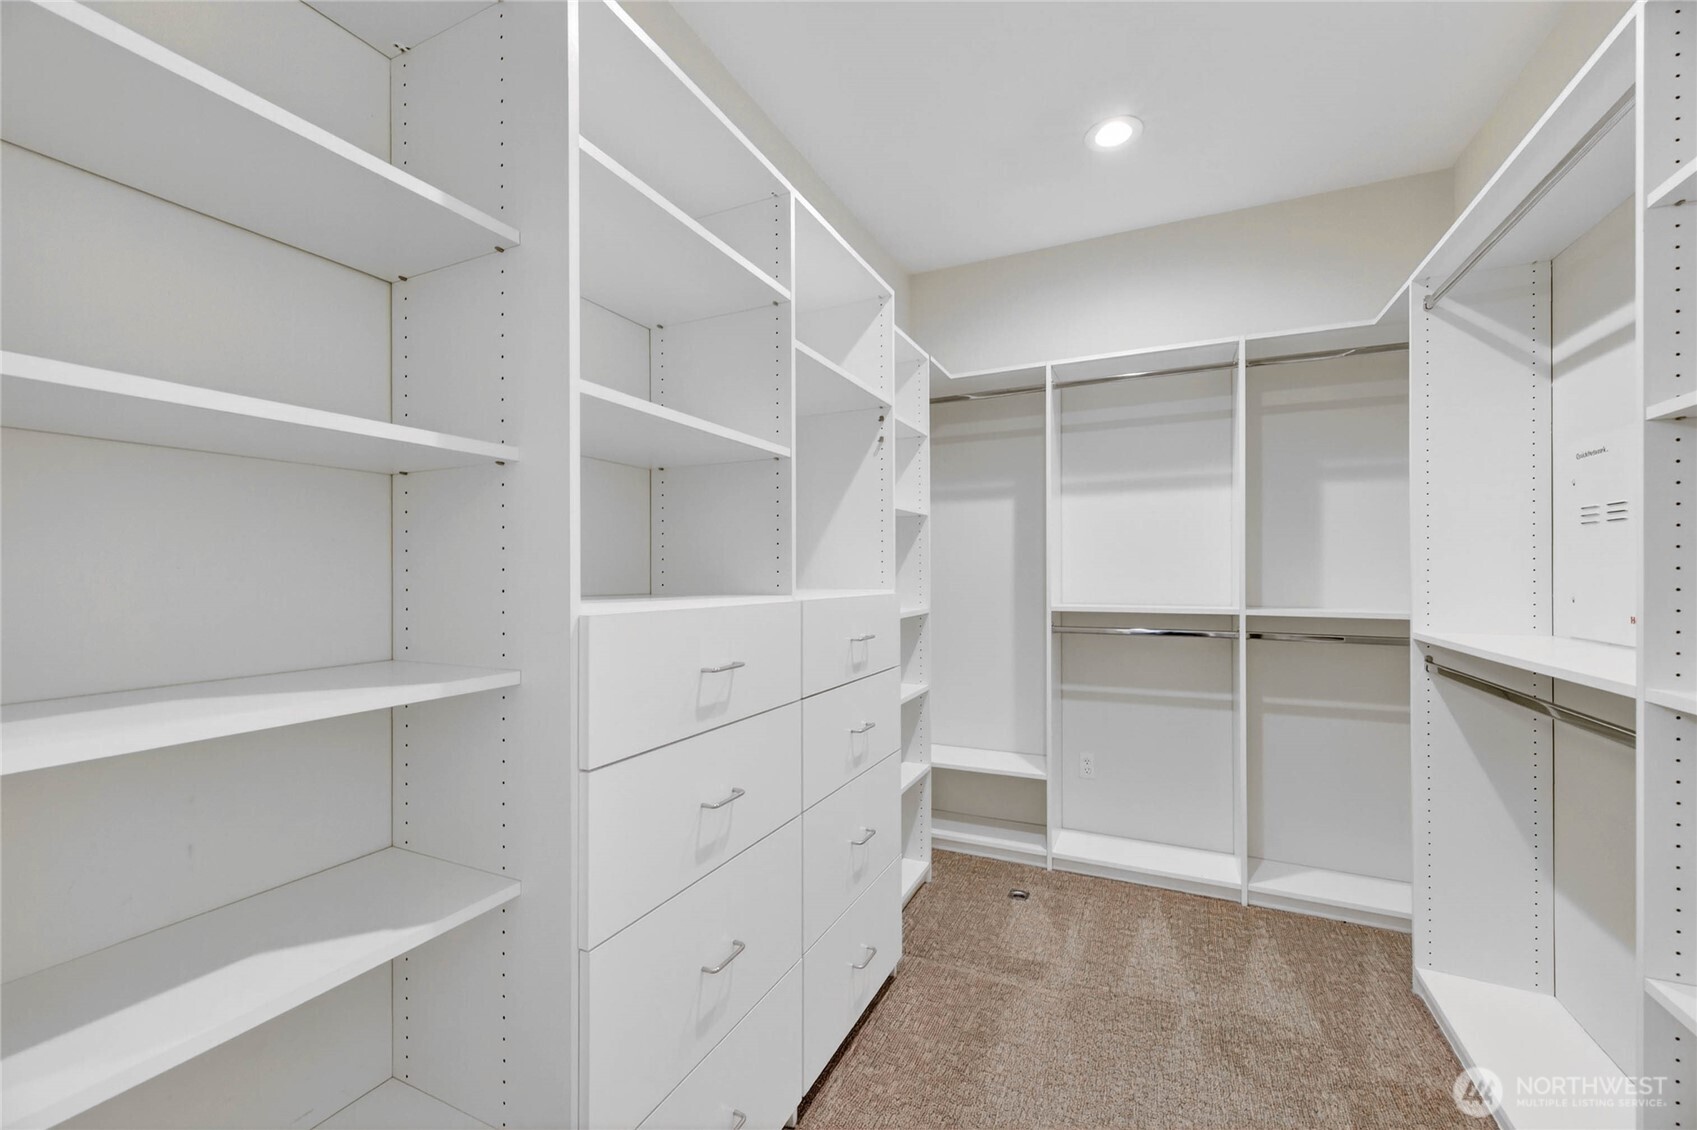
Walk-in closet with white built-in shelves, drawers, and hanging rods.
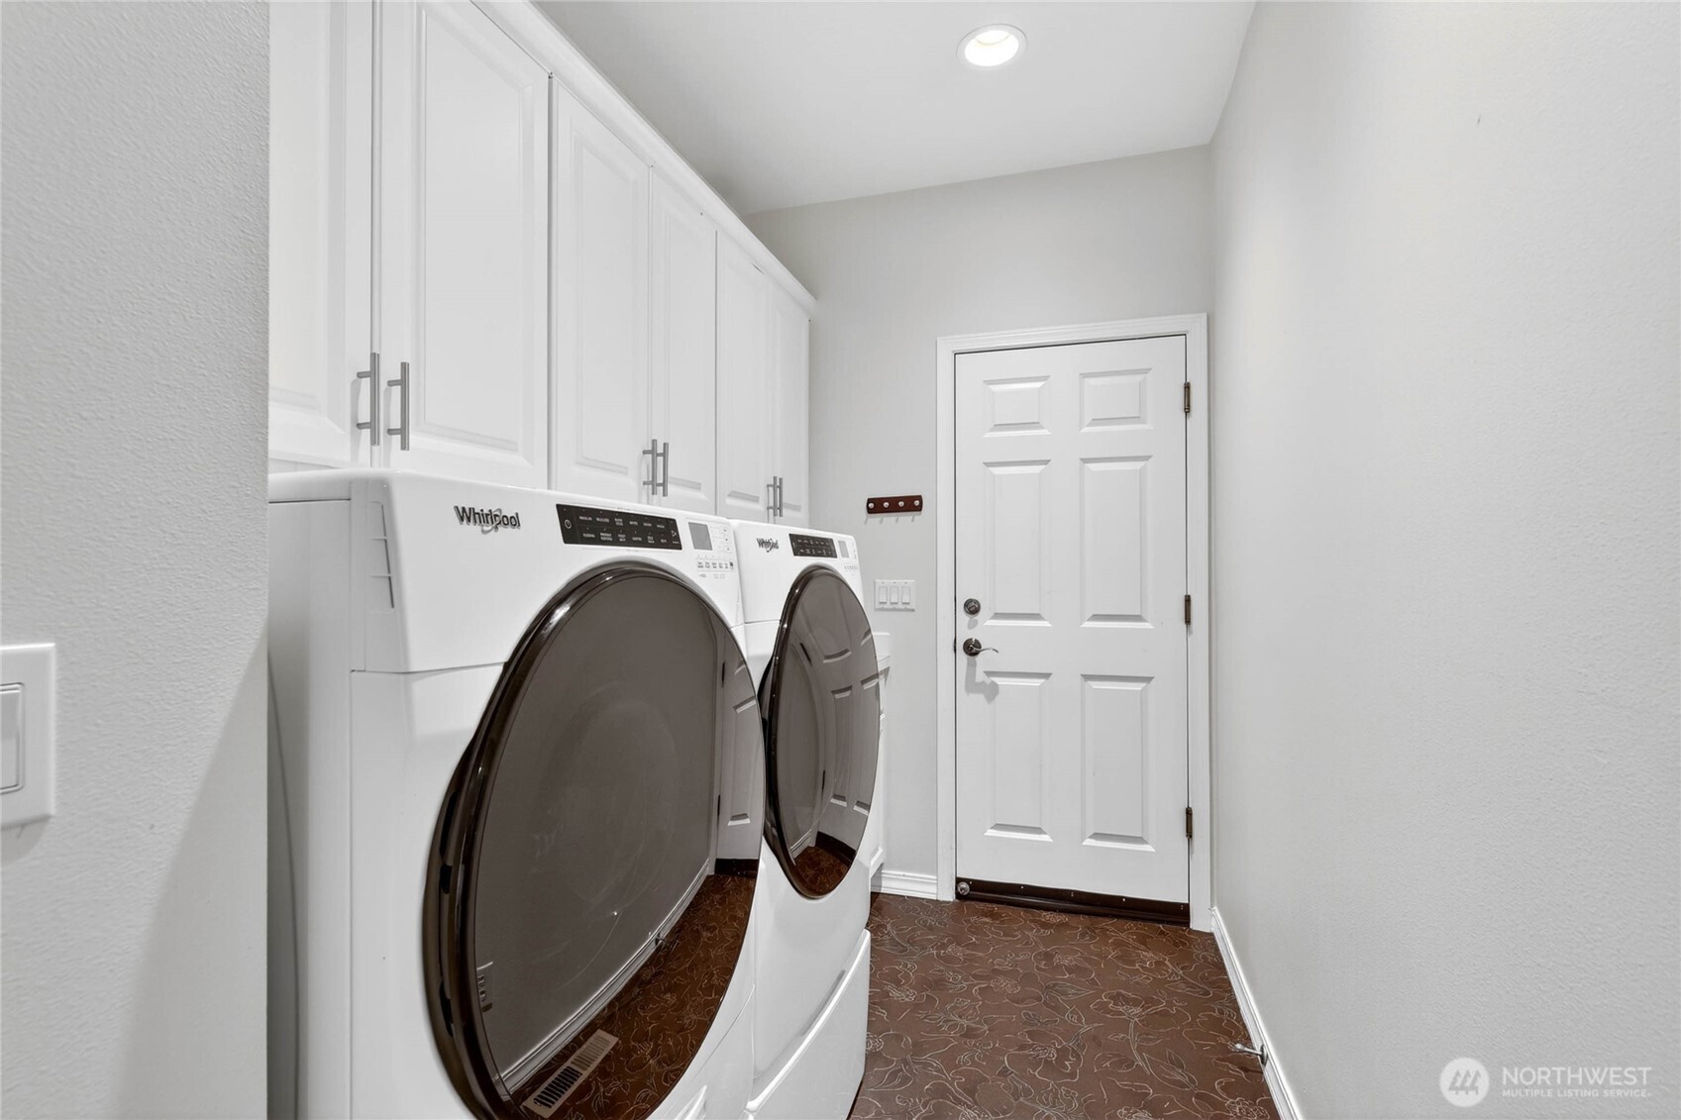
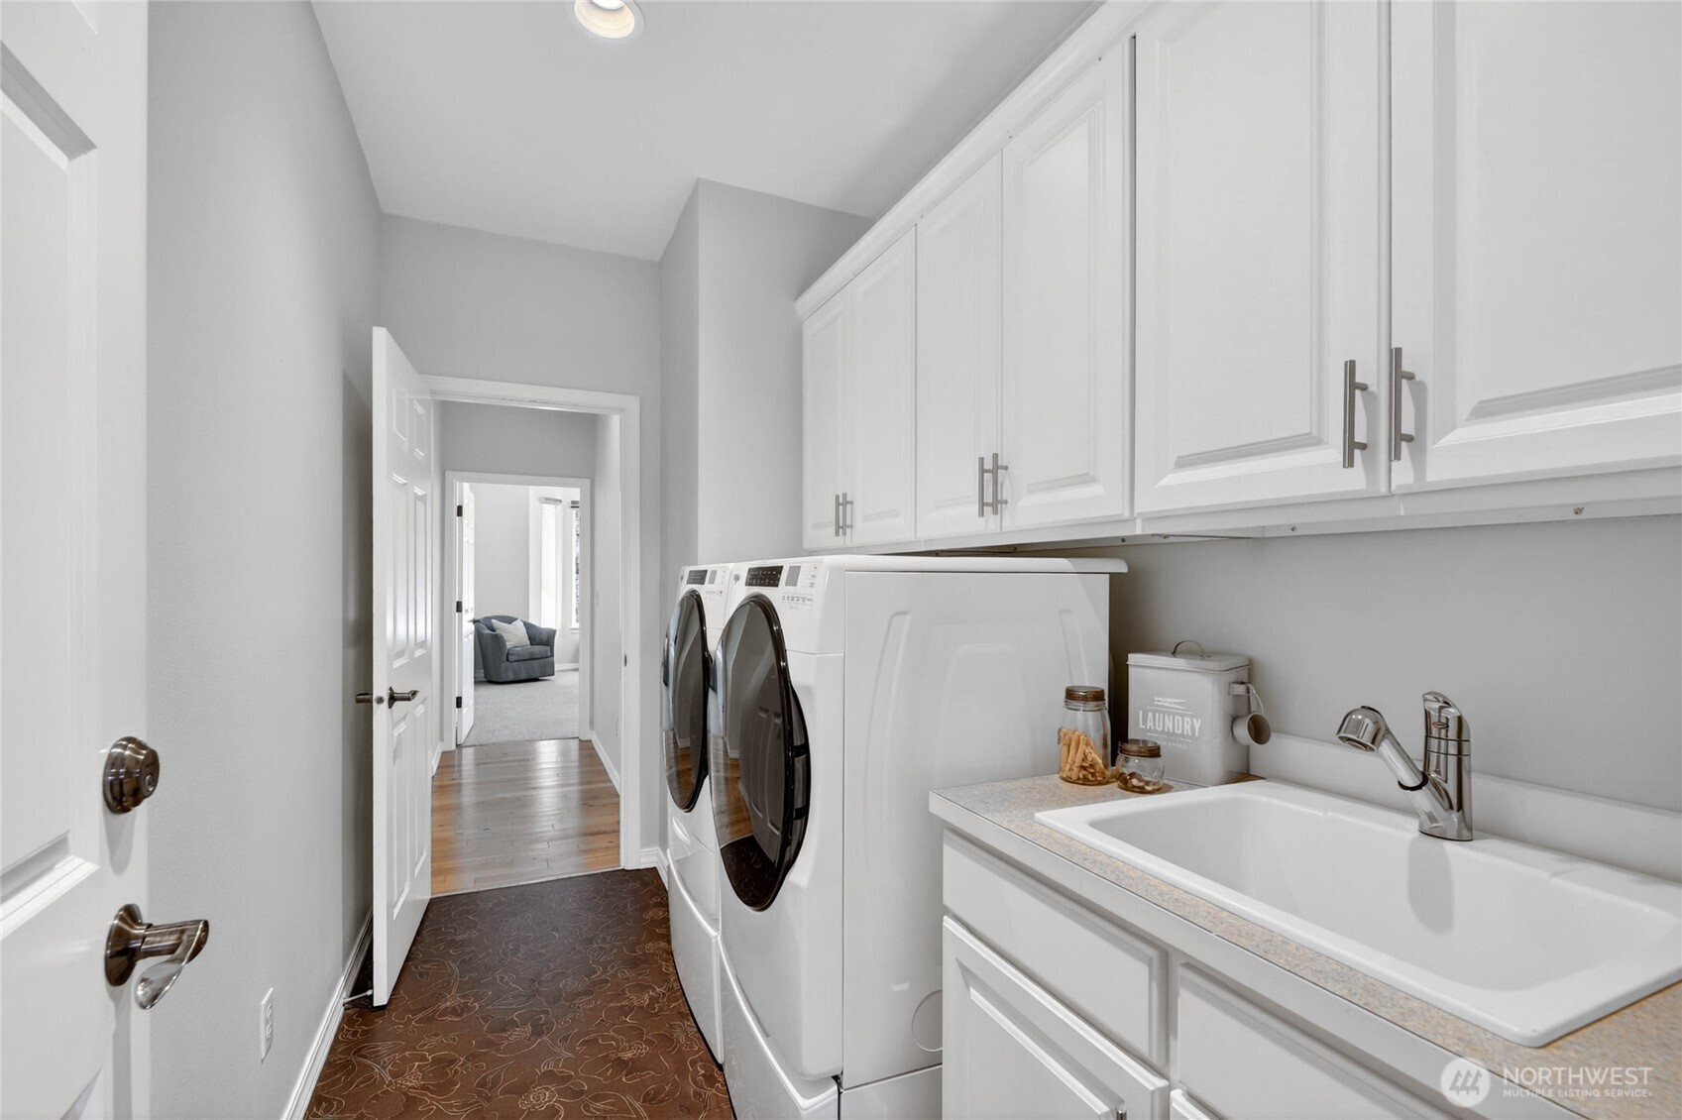
Laundry room with front-loading washer and dryer beneath white cabinets, beside an exterior door.
Laundry room with white washer and dryer, upper cabinets, and a utility sink.
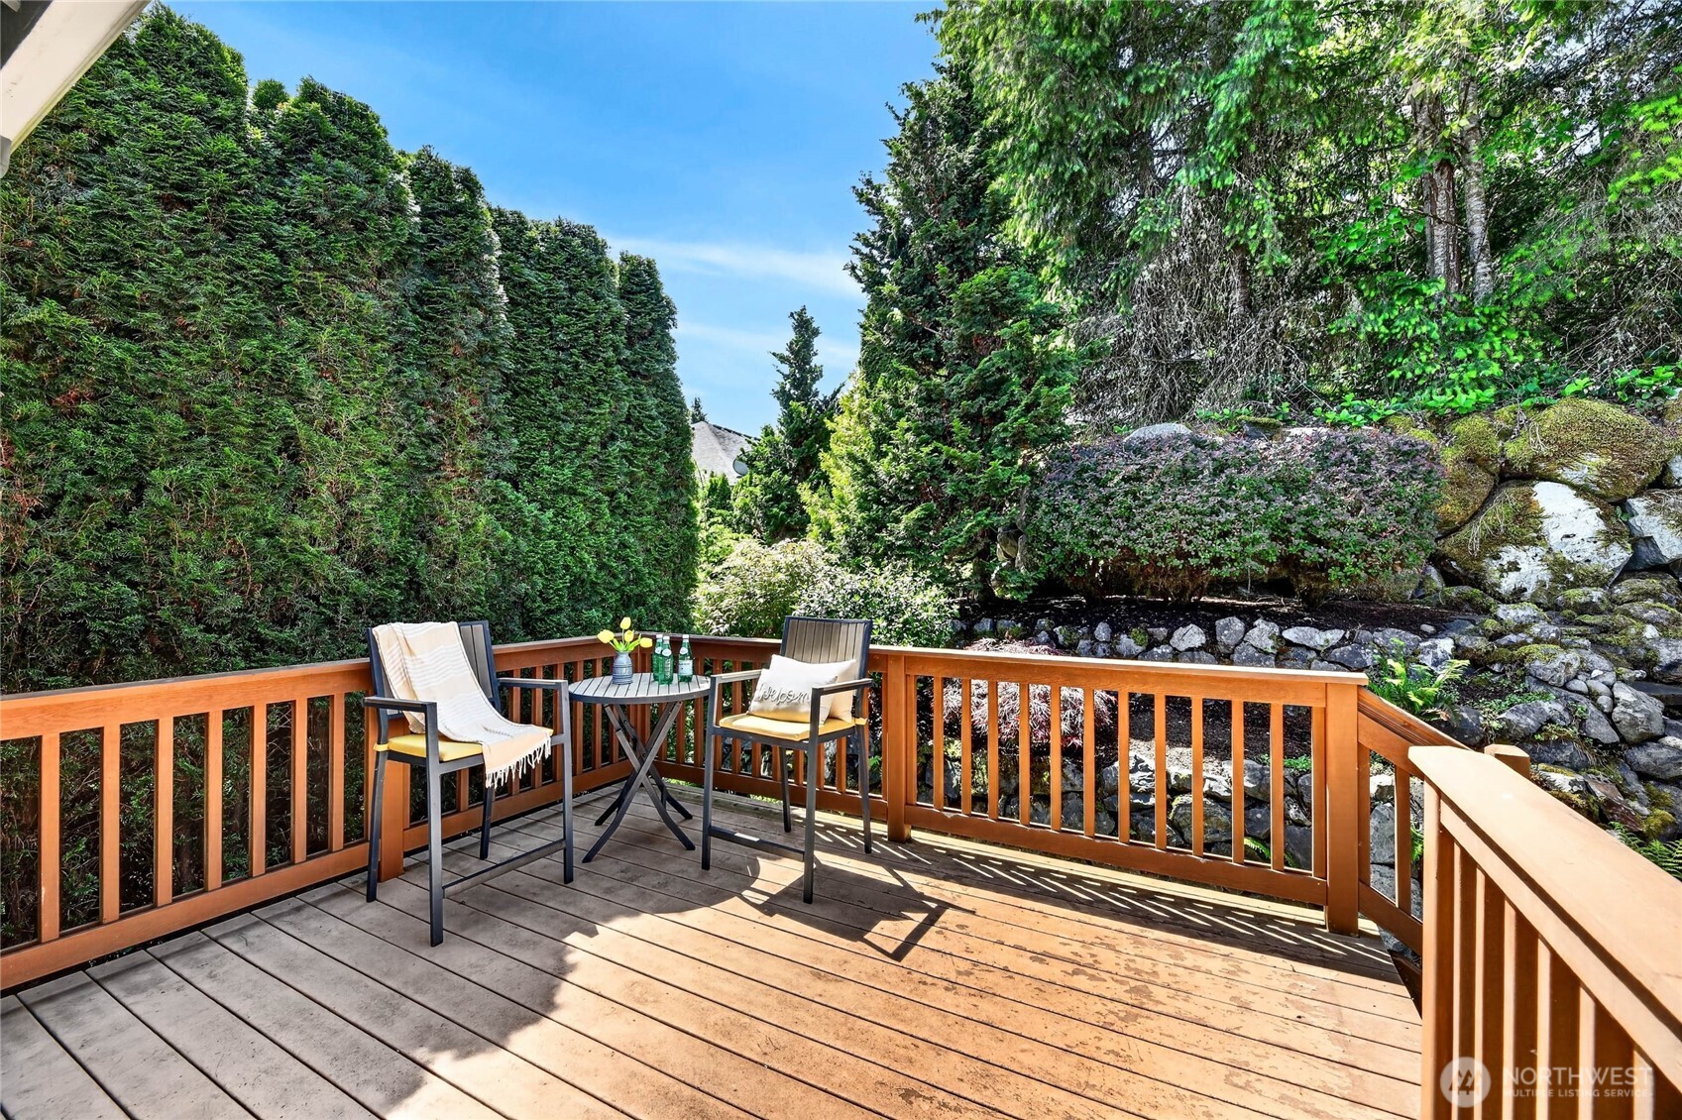
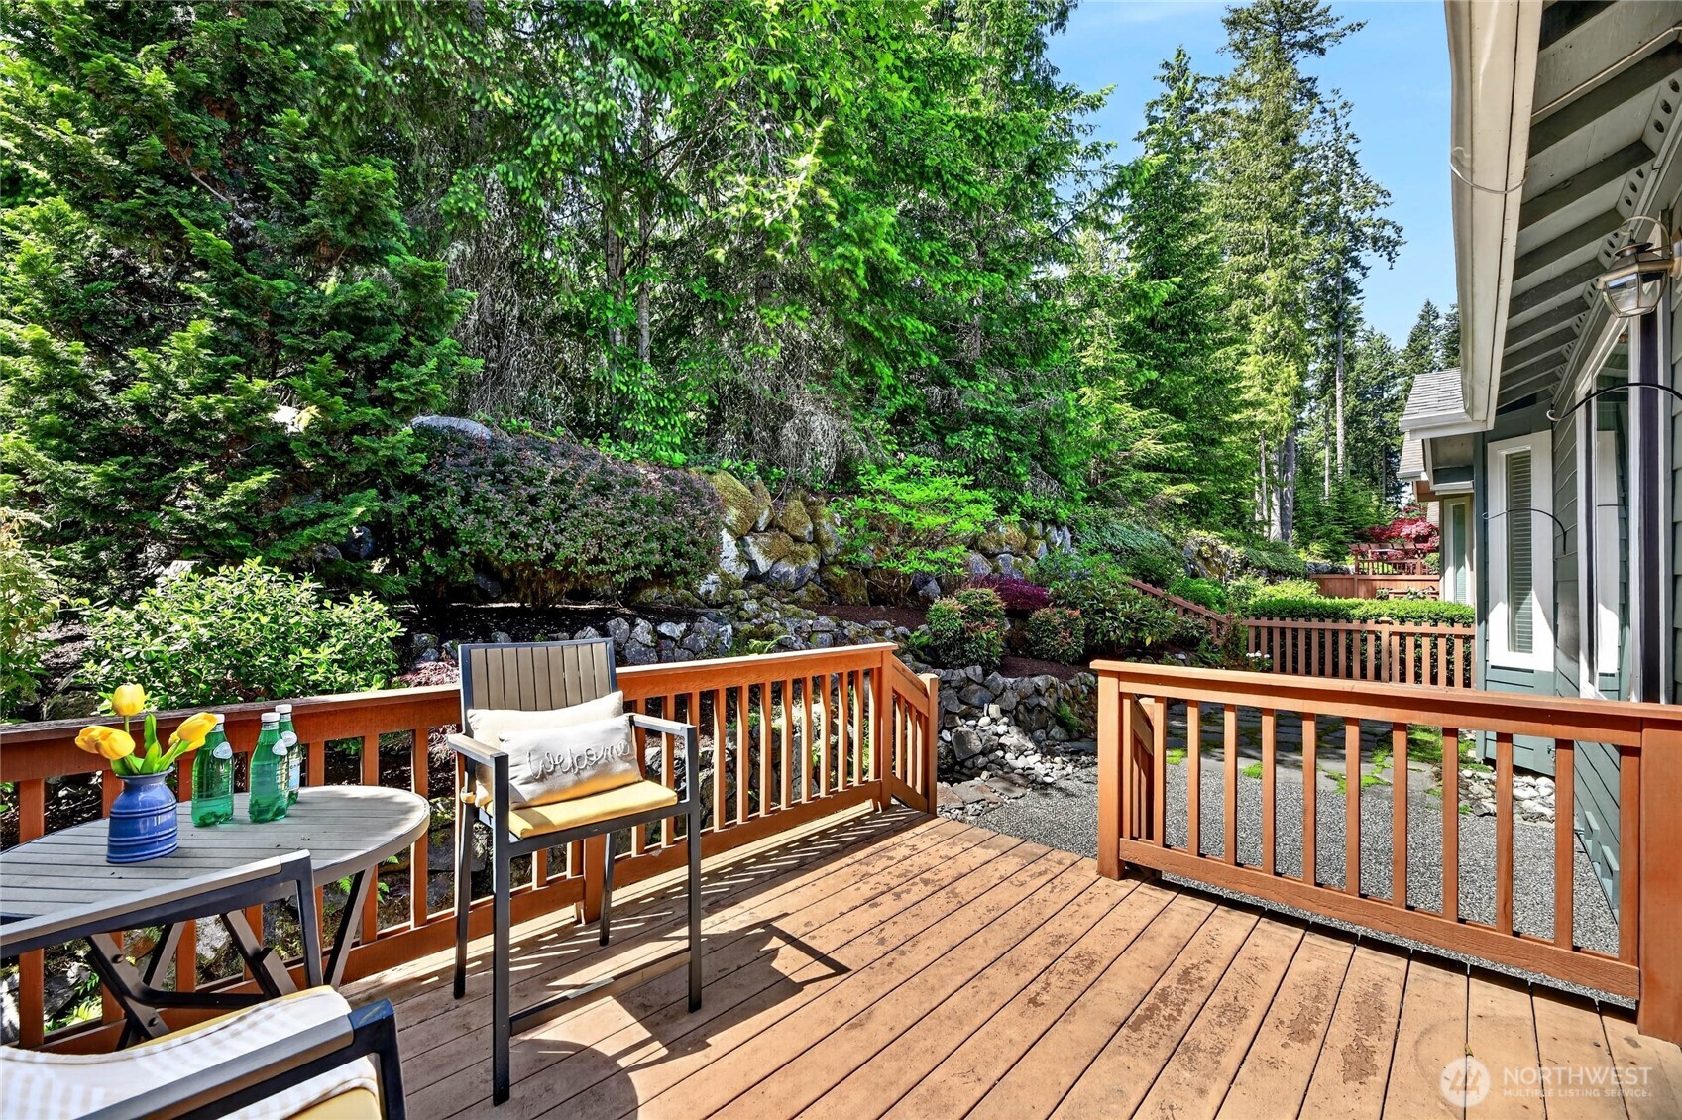
Wooden deck with two chairs and a table overlooking a landscaped rock garden and tall hedges.
Wooden deck with outdoor seating overlooking a lush, rock-bordered garden.
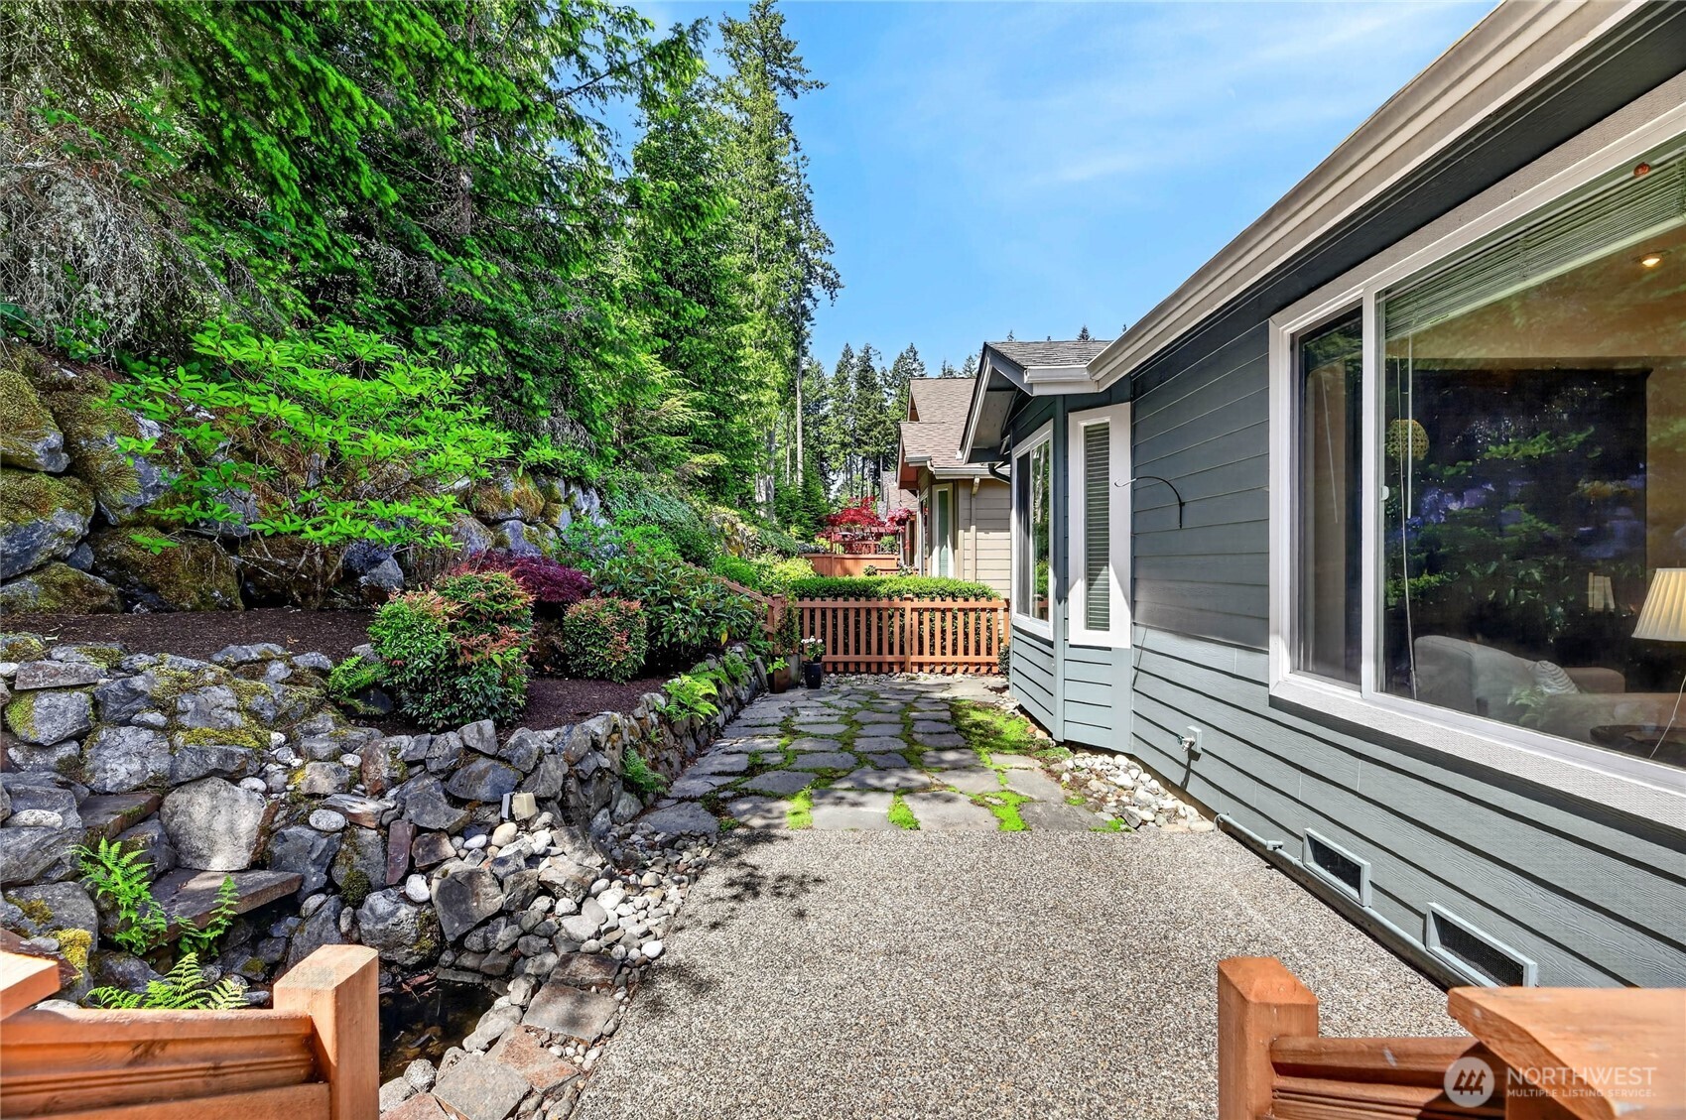
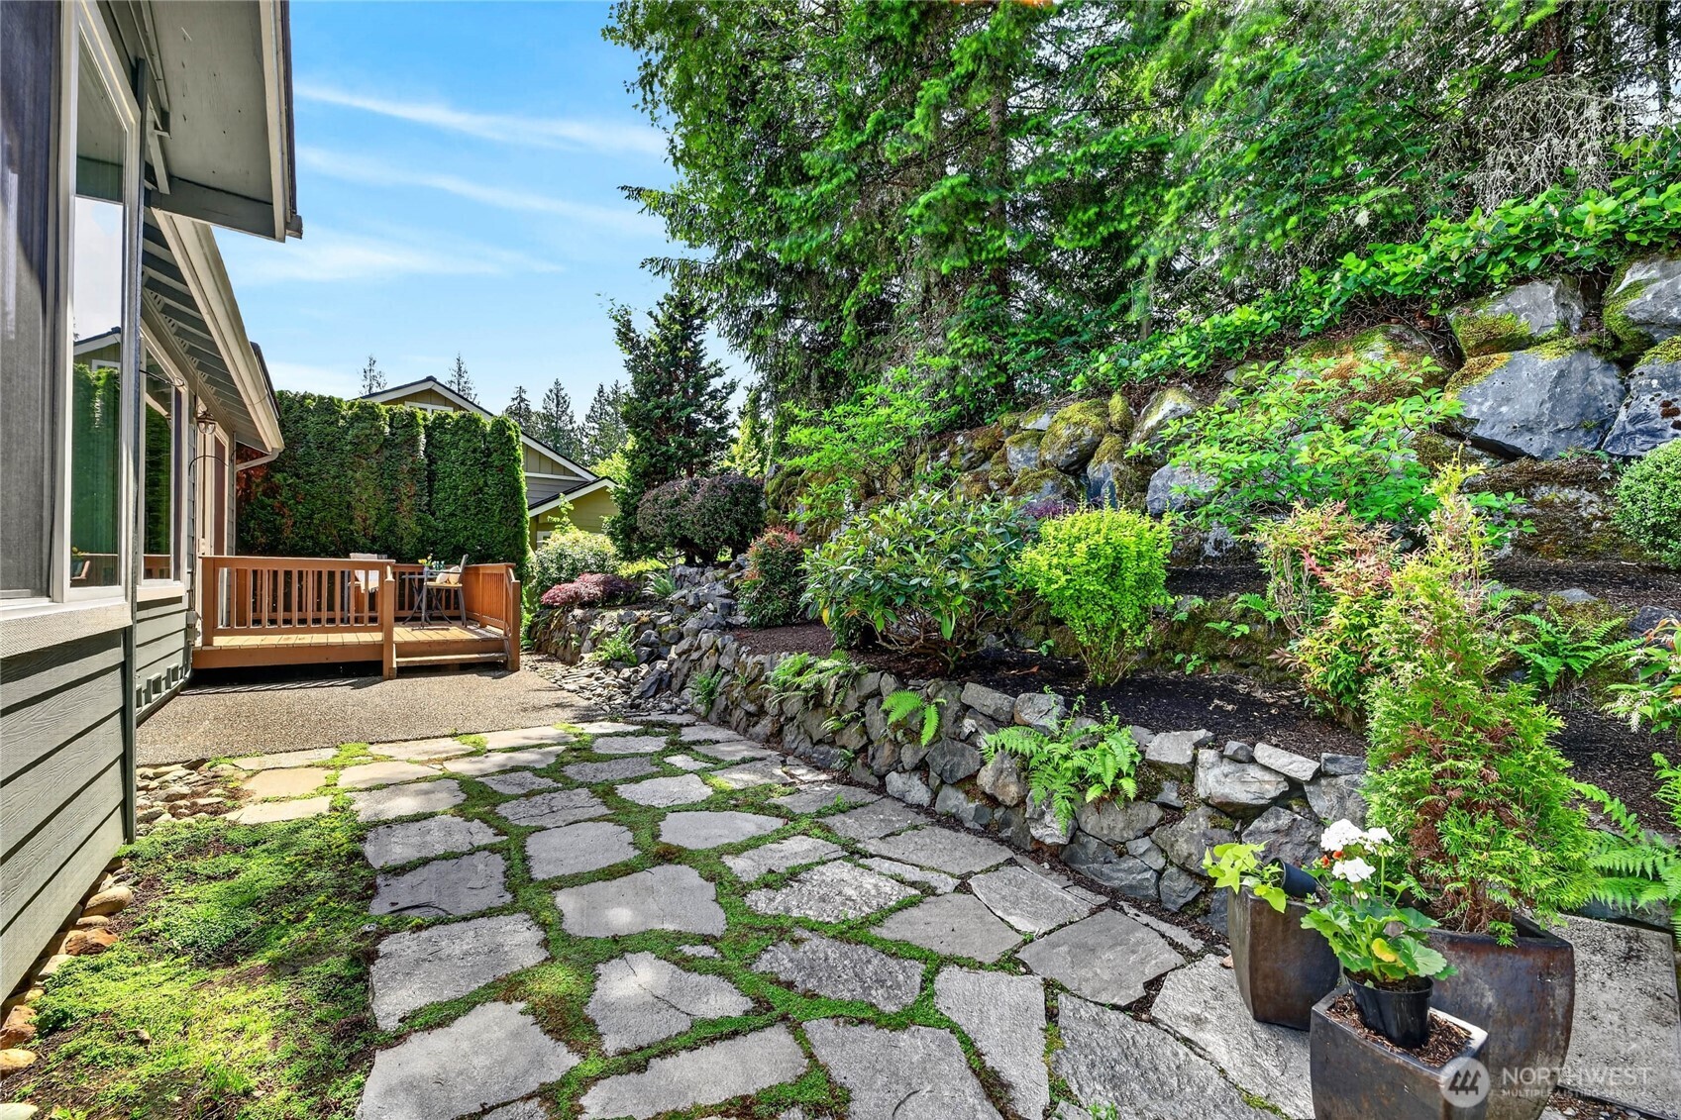
Home exterior beside a stone path and lush, landscaped rock garden.
Stone patio beside a wooden deck, with terraced rock walls and lush landscaping.
Gray home with a two-car garage, stone pillars, and leafy trees shading the front entrance.
SEE ALL PHOTOS
Home entrance with a stone archway, blue-gray siding, and house number 12357.
Gray-sided house with stone accents, double garage, and landscaped front yard.
Gray single-story home with a two-car garage, stone accents, and mature landscaping.
Home entry with a navy glass-paneled door, gray siding, and a potted shrub beside the window.
Entry hallway opens to a staged living and dining area with wood floors and large garden-facing windows.
Entry foyer with a glass-paneled front door, hardwood floors, and a console table beneath an arched mirror.
Bright entryway with a white glass-paneled front door and a furnished home office nook.
Open kitchen and living room with a stone island, wood floors, and a fireplace.
Furnished living room with a stone fireplace, built-in cabinetry, and windows overlooking a wooded yard.
Open-plan living room and kitchen with hardwood floors, dark wood cabinets, and white seating.
Open kitchen and living room with dark wood cabinets, light furnishings, and large windows overlooking a rocky garden.
Kitchen with dark wood cabinets, stainless appliances, tiled backsplash, and an island with three stools.
Kitchen with dark wood cabinets, granite island, stainless appliances, and three bar stools.
Kitchen with dark wood cabinets, granite counters, stainless steel appliances, and a central sink island.
Kitchen with dark wood cabinets, stainless steel appliances, stone counters, and red-and-white accent windows.
Dining room with a dark wood table, white chairs, and sliding doors opening to a deck.
Open-plan living room, kitchen, and dining area with dark wood cabinets and a stone fireplace.
Living room with built-in dark wood media cabinetry, gray armchairs, and a large window overlooking a rocky garden.
Staged bedroom with a white bed, navy throw, and windows overlooking leafy trees.
Bathroom with a tiled vanity, large mirror, and white tub-shower with curtain.
Bathroom with dark wood cabinets, tiled counters, a large mirror, and an oval sink.
Staged bedroom with a tufted gray headboard, bay windows, and a garden view.
Staged bedroom with a tufted gray headboard, white bedding, and an open doorway to the adjoining space.
Bathroom with a long double-sink vanity, granite countertop, and an open walk-in closet.
Bathroom with a glass-enclosed tiled shower, looking through an open doorway into a bedroom.
Double-sink bathroom vanity with granite countertop, opening to a bedroom.
Walk-in closet with white built-in shelves, drawers, and hanging rods.
Laundry room with front-loading washer and dryer beneath white cabinets, beside an exterior door.
Laundry room with white washer and dryer, upper cabinets, and a utility sink.
Wooden deck with two chairs and a table overlooking a landscaped rock garden and tall hedges.
Wooden deck with outdoor seating overlooking a lush, rock-bordered garden.
Home exterior beside a stone path and lush, landscaped rock garden.
Stone patio beside a wooden deck, with terraced rock walls and lush landscaping.
Gray home with a two-car garage, stone pillars, and leafy trees shading the front entrance.
Listing Broker: Windermere Bellevue Commons; Lindsey Hatch; 425-458-8749; [email protected]
For Sale

12357 Big Leaf Way NE

12357 Big Leaf Way NE, Redmond, WA 98053

$1,050,000
NEW PRICE + FRESHLY UPDATED! This beautifully maintained Vashon floor plan offers exceptional value in premier 55+ Trilogy at Redmond Ridge. Just blocks from the clubhouse & golf, this lightly lived-in home combines easy one-level living that backs to a greenbelt for peace & privacy. Recent updates include beautifully refinished hardwood floors & a newly refinished deck--two transformative improvements that give the home a fresh feeling of new, & make it completely move-in ready.The open-concept great room is filled w/natural light & framed by expansive picture windows overlooking the tranquil waterfall & lush greenbelt. The kitchen features rich cherry cabinetry, granite countertops, oversized island, & newer Bosch refrigerator & dishwasher. A versatile flex room offers options for a home office, hobby room, dining room, additional living space, or 3rd bedroom. The spacious primary suite features a bay window, private en-suite bath, and walk-in closet with new custom shelving. Additional highlights include newer carpet and interior paint, central A/C, newer water heater, finished two-car garage, large laundry/mudroom with newer washer and dryer, and motorized deck awning. Seasonal home since 2007 and exceptionally lightly lived in. Enjoy Trilogy's resort-style amenities, golf, clubhouse, privacy, and effortless lifestyle at a compelling new price. If you've seen this home before, it's worth seeing again.

2
beds

2
baths

1,600 Sq.Ft. LIVING AREA

4,950 Sq.Ft. lot

Lindsey Hatch

Lindsey Hatch

Features & Amenities

Interior

  • total bedrooms2
  • Total bathrooms2
  • full bathroom1
  • three quarter bathroom1
  • Flooring Ceramic Tile, Hardwood, Vinyl, Carpet
  • Fireplace Gas
  • APPLIANCES Dishwasher, Disposal, Dryer, Microwave, Refrigerator, Stove(s)/Range(s), Washer
  • other interior Features Bath Off Primary, Dbl Pane/Storm Window, Dining Room, Fireplace, Pantry, Sprinkler System, Walk-In Closet(s), Water Heater

Area & Lot

  • Status For Sale
  • Living Area1,600 Sq.Ft.
  • Total Area1,600 Sq.Ft.
  • Lot Area4,950 Sq.Ft.
  • MLS® ID2592434
  • TypeResidential
  • YEAR BUILT2005
  • Architecture StylesCraftsman
  • View DescriptionTerritorial
  • School DistrictLake Washington

Exterior

  • STORIES1
  • water SourceCommunity
  • roofComposition
  • lot featuresCurbs
  • parkingDriveway, Attached Garage, Off Street
  • HEAT TYPEForced Air
  • AIR CONDITIONINGCentral Air
  • sewerAvailable
  • SubstructurePoured Concrete
  • other exterior FeaturesStone, Wood Products

Financial

  • Sales Price$1,050,000
  • Real Estate Tax $10,580/yr
  • HOA $347/mo
Gray-sided house with stone accents, double garage, and landscaped front yard.

Schedule a Showing

We would love to show you our beautiful property. Please select your preferred date and time below. An agent will be in touch shortly to confirm your appointment.

Schedule a Showing

We would love to show you our beautiful property. Please select your preferred date and time below. An agent will be in touch shortly to confirm your appointment.

Thank you for your interest in 12357 Big Leaf Way NE, Redmond, WA 98053. We are reviewing your request and will be in touch shortly!

Mortgage Calculator

Estimate your monthly mortgage payment, including the principal and interest, property taxes, and HOA. Adjust the values to generate a more accurate rate.

All estimates are provided for informational purposes only. Actual amounts may vary.
$0,000 Your Payment 20 15 65
$0,000 Your Payment

Work With Lindsey

Providing professional, honest, and dedicated residential real estate services. You've come to the right spot if you’re in the market to buy or sell a home. Whatever your real estate needs, Lindsey will be able to help!

Follow Me on Instagram